2322 RUTHERFORD WY SW
Rutherford (Edmonton), Edmonton, AB, T6W1P4
Listed by Real Broker
$830,000
- 3 bedrooms
- 3 bathrooms
- 2138 sq ft
Listed 125 days ago · MLS® E4494389
About this home
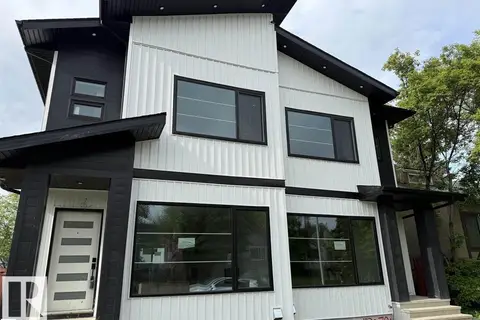
Welcome to the community of Rutherford. This beautiful 3 level bungalow is perfect for entertaining, this home includes an upstairs loft that looks down to the open concept kitchen (with solar power tubing), large dining area, living room area and features a built in sound system that is wired outside. The Primary bedroom is on the main floor, equipped with its own 5 piece quartz countertop ensuite bathroom that includes 2 sinks, a soaker tub and a large walk-in closet. The basement is fully finished with so much potential for a gaming room, work out room, whatever you want - you name it! The basement comes with a wet bar with it's own fridge and microwave for any late night snacking! Features and upgrades include Windows recently upgraded (2025) with warranty, new main fridge (2026), induction stovetop, AC, refaced cabinets, upgraded coffee bar, new garage door (2025), new Window coverings, 26' long driveway, oversized garage 22'4 wide x 23' deep, 2 furnaces, and 2 new hot water tanks. (id:66966)
Details
- Type
- Detached
- Style
- Bungalow
- Size
- 2138 sq ft
- Basement
- Finished, Full
- Garage
- Garage
- Neighbourhood
- Rutherford (Edmonton)
- Municipality
- Edmonton
Interior
- Fireplace
- Gas
- Appliances
- Washer, Dishwasher, Stove, Dryer, Microwave, Oven - Built-In, Window Coverings, Garage door opener, Two Refrigerators
Heating, cooling and services
- Heating
- Forced air
- Air conditioning
- Central air conditioning
Building and exterior
- Style
- Bungalow
- Year built
- 2005
Parking
- Driveway and parking
- Attached Garage
Rooms
| Room | Level | Size | Features |
|---|---|---|---|
| Living room | Main level | ||
| Dining room | Main level | ||
| Kitchen | Main level | ||
| Family room | Basement | ||
| Den | Main level | ||
| Primary Bedroom | Main level | ||
| Bedroom 2 | Basement | ||
| Bedroom 3 | Basement | ||
| Second Kitchen | Basement | ||
| Utility room | Basement | ||
| Recreation room | Basement |
Location
Location is approximate. See nearby homes on the map
Listed by Real Broker.

REALTOR®, REALTORS®, and the REALTOR® logo are certification marks that are owned by REALTOR® Canada Inc. and licensed exclusively to The Canadian Real Estate Association (CREA). These certification marks identify real estate professionals who are members of CREA and who must abide by CREA’s By-Laws, Rules, and the REALTOR® Code. The MLS® trademark and the MLS® logo are owned by CREA and identify the professional real estate services provided by members of CREA.
The information contained on this site is based in whole or in part on information that is provided by members of The Canadian Real Estate Association, who are responsible for its accuracy. CREA reproduces and distributes this information as a service for its members and assumes no responsibility for its accuracy.
Similar homes nearby
See more in Edmonton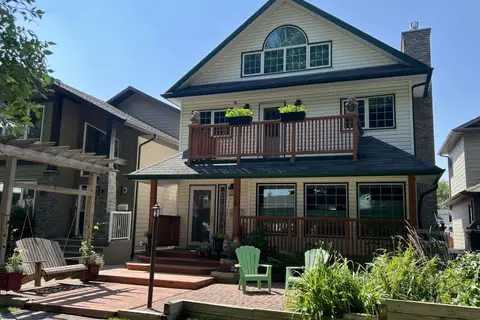 📷 69
$829,900
4 bd4 ba3 pk2350 ft²
11126 52 ST NW
Highlands (Edmonton), Edmonton
Detached · MLS® E4499442 · MaxWell Progressive
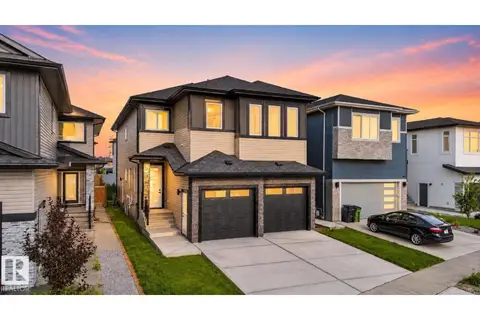 📷 43
$829,900
4 bd4 ba2839 ft²
213 FRASER WY NW
Fraser, Edmonton
Detached · MLS® E4500032 · RE/MAX Excellence
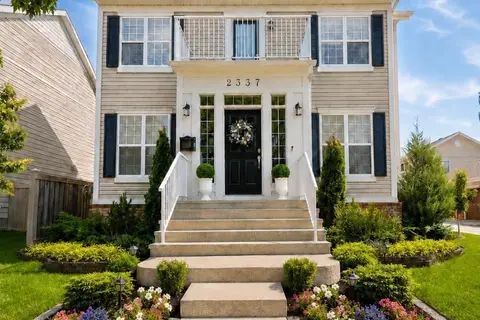 📷 42
$829,900
6 bd5 ba2 pk2237 ft²
2337 FREZENBERG AV NW
Griesbach, Edmonton
Detached · MLS® E4501024 · HonestDoor Inc
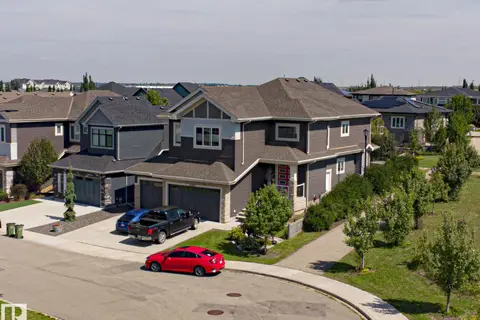 📷 72
$829,900
5 bd4 ba6 pk2683 ft²
12801 203 ST NW
Trumpeter Area, Edmonton
Detached · MLS® E4509209 · RE/MAX Professionals
 📷 66
$829,900
4 bd3 ba2606 ft²
995 OGILVIE BV NW
Ogilvie Ridge, Edmonton
Detached · MLS® E4511244 · Sterling Real Estate
 📷 72
$829,000
6 bd5 ba2543 ft²
15108 11 ST NW
Fraser, Edmonton
Detached · MLS® E4479596 · RE/MAX Elite
 📷 40
$829,000
5 bd4 ba1528 ft²
11132 72 AV NW
McKernan, Edmonton
Multiplex
Duplex · MLS® E4490339 · Sterling Real Estate
 📷 56
$829,000
7 bd6 ba2400 ft²
2820 1 AV SW
Alces, Edmonton
Detached · MLS® E4494024 · RE/MAX Excellence