15108 11 ST NW
Fraser, Edmonton, AB, T5Y4C8
Listed by RE/MAX Elite
$829,000
- 6 bedrooms
- 5 bathrooms
- 2543 sq ft
Listed 207 days ago · MLS® E4479596
About this home
Beautiful custom-built luxury home in desirable Fraser! Offering over 3,300 sq ft of finished living space, including a LEGAL 2-bedroom basement suite with separate laundry—perfect for extra income or extended family. The main floor features an open-to-below layout, family room with fireplace, modern kitchen with granite countertops, floor-to-ceiling cabinets, tile backsplash, upgraded appliances, and spice kitchen, plus a bedroom/den and full bath. Enjoy engineered hardwood and ceramic tile flooring throughout. The bright living room boasts vaulted ceilings and large windows. Upstairs offers a spacious primary suite with walk-in closet, soaker tub & glass shower, plus 2 additional bedrooms, full bath, laundry, and bonus room. Fully fenced & landscaped yard, triple-pane windows, and quality upgrades throughout. A must-see! (id:66966)
Details
- Type
- Detached
- Size
- 2543 sq ft
- Basement
- Finished, Full
- Garage
- Garage
- Neighbourhood
- Fraser
- Municipality
- Edmonton
Interior
- Fireplace
- No
- Appliances
- Dishwasher, Dryer, Two stoves, Two Washers, Garage door opener remote(s), Two Refrigerators
Heating, cooling and services
- Heating
- Forced air
Building and exterior
- Year built
- 2023
Parking
- Driveway and parking
- Attached Garage
Rooms
| Room | Level | Size | Features |
|---|---|---|---|
| Living room | Main level | 4.34 × 5.11 m (14'3" × 16'9") | |
| Dining room | Main level | ||
| Kitchen | Main level | 4.33 × 4.74 m (14'2" × 15'7") | |
| Family room | Upper Level | 3.12 × 4.59 m (10'3" × 15'1") | |
| Den | Main level | 3.09 × 3.44 m (10'2" × 11'3") | |
| Primary Bedroom | Upper Level | 4.35 × 5.8 m (14'3" × 19') | |
| Bedroom 2 | Upper Level | 2.89 × 3.43 m (9'6" × 11'3") | |
| Bedroom 3 | Upper Level | 3.38 × 3.93 m (11'1" × 12'11") | |
| Bedroom 4 | Upper Level | 3.61 × 2.89 m (11'10" × 9'6") | |
| Bedroom 5 | Basement | 3.64 × 2.88 m (11'11" × 9'5") | |
| Bedroom 6 | Basement | 4.2 × 4.22 m (13'9" × 13'10") | |
| Second Kitchen | Basement | 3.18 × 2.92 m (10'5" × 9'7") |
Location
Location is approximate. See nearby homes on the map
Listed by RE/MAX Elite.

REALTOR®, REALTORS®, and the REALTOR® logo are certification marks that are owned by REALTOR® Canada Inc. and licensed exclusively to The Canadian Real Estate Association (CREA). These certification marks identify real estate professionals who are members of CREA and who must abide by CREA’s By-Laws, Rules, and the REALTOR® Code. The MLS® trademark and the MLS® logo are owned by CREA and identify the professional real estate services provided by members of CREA.
The information contained on this site is based in whole or in part on information that is provided by members of The Canadian Real Estate Association, who are responsible for its accuracy. CREA reproduces and distributes this information as a service for its members and assumes no responsibility for its accuracy.
Similar homes nearby
See more in Edmonton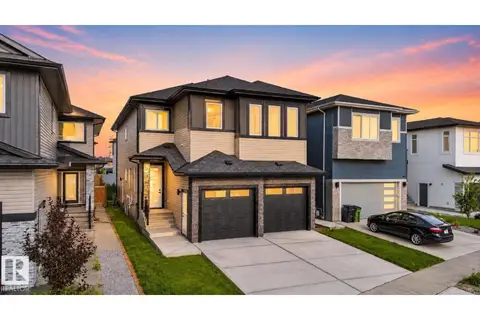 📷 43
$829,900
4 bd4 ba2839 ft²
213 FRASER WY NW
Fraser, Edmonton
Detached · MLS® E4500032 · RE/MAX Excellence
 📷 18
$928,000
6 bd5 ba2784 ft²
1039 151 Ave NW
Fraser, Edmonton
Detached · MLS® E4470924 · NOW Real Estate Group
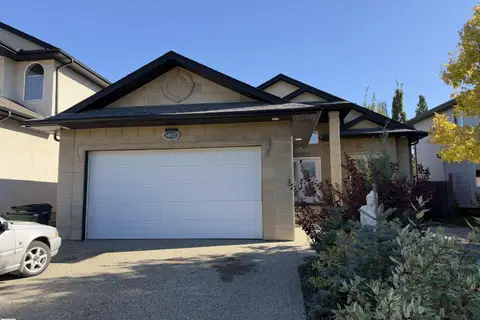 📷 62
$722,500
4 bd3 ba1569 ft²
14815 16 ST NW
Fraser, Edmonton
Detached · MLS® E4511723 · Century 21 Masters
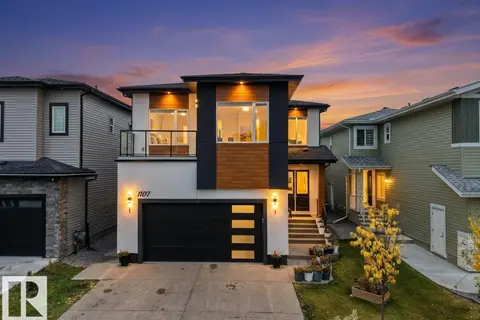 📷 73
$959,400
7 bd6 ba4 pk2965 ft²
1107 150 AV NW
Fraser, Edmonton
Detached · MLS® E4512641 · RE/MAX Excellence
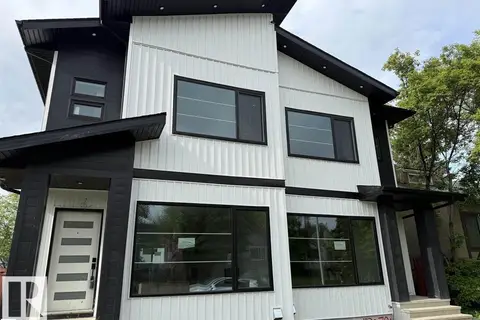 📷 40
$829,000
5 bd4 ba1528 ft²
11132 72 AV NW
McKernan, Edmonton
Multiplex
Duplex · MLS® E4490339 · Sterling Real Estate
 📷 56
$829,000
7 bd6 ba2400 ft²
2820 1 AV SW
Alces, Edmonton
Detached · MLS® E4494024 · RE/MAX Excellence
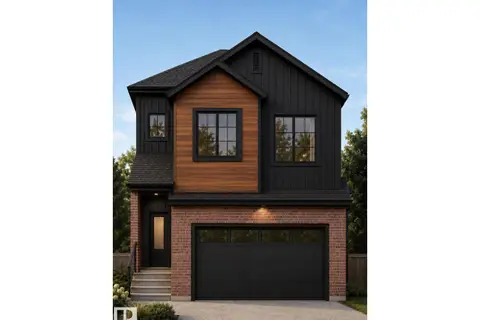 📷 6
$829,000
5 bd4 ba2509 ft²
15608 9 Street NE
Quarry Ridge, Edmonton
Detached · MLS® E4507114 · LPT Realty
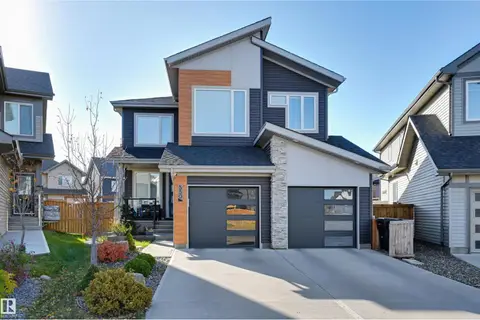 📷 61
$828,800
4 bd3 ba2583 ft²
550 EAGLESON WD NW
Edgemont (Edmonton), Edmonton
Detached · MLS® E4506942 · MaxWell Challenge Realty