1039 151 Ave NW
Fraser, Edmonton, AB, T5Y4C8
Listed by NOW Real Estate Group
$928,000
- 6 bedrooms
- 5 bathrooms
- 2784 sq ft
Listed 271 days ago · MLS® E4470924
About this home
Brand new 2 story with triple attached garage located on very large pie shaped lot away from main traffic area. Garage has an extra door to allow drive through to large back yard. This beautiful 2 story has almost 2800 sqft on main & upper floor. Main floor has den/bedroom, 4 large bedrooms on upper floor that have access to the washrooms, total of 7 bathrooms and 5 washrooms. Kitchen & spice kitchen, with two tone cabinets, quartz countertops, black plumbing fixtures, designed electric fireplace, vinyl plank flooring, horizontal rod railings, triple glazed windows, stamped concrete extends driveway to 5 vehicles on the front. Fully finished basement. Kitchen appliances, cooktop, oven built in, microwave, hood fan. Fully landscaped and concrete sidewalk to the back and cement pad. (id:66966)
Details
- Type
- Detached
- Size
- 2784 sq ft
- Basement
- Unfinished, Full
- Garage
- Garage
- Neighbourhood
- Fraser
- Municipality
- Edmonton
Interior
- Fireplace
- Electric
- Appliances
- Refrigerator, Stove, Microwave, Oven - Built-In, Hood Fan, Garage door opener, Garage door opener remote(s)
Heating, cooling and services
- Heating
- Forced air
Building and exterior
- Year built
- 2026
Parking
- Driveway and parking
- Attached Garage
Rooms
| Room | Level | Size | Features |
|---|---|---|---|
| Living room | Main level | 4.3 × 4.51 m (14'1" × 14'10") | |
| Dining room | Main level | 3.95 × 3.53 m (13' × 11'7") | |
| Kitchen | Main level | 3.83 × 4.09 m (12'7" × 13'5") | |
| Family room | Basement | 4.25 × 5.45 m (13'11" × 17'11") | |
| Den | Main level | 3.38 × 3.56 m (11'1" × 11'8") | |
| Primary Bedroom | Upper Level | 4.3 × 3.81 m (14'1" × 12'6") | |
| Bedroom 2 | Upper Level | 3.35 × 3.38 m (11' × 11'1") | |
| Bedroom 3 | Upper Level | 3.62 × 3.71 m (11'11" × 12'2") | |
| Bedroom 4 | Upper Level | 3.62 × 3.23 m (11'11" × 10'7") | |
| Bonus Room | Upper Level | 5.03 × 5.09 m (16'6" × 16'8") | |
| Bedroom 5 | Basement | 3.44 × 3.46 m (11'3" × 11'4") | |
| Bedroom 6 | Basement | 4.23 × 4.11 m (13'11" × 13'6") |
Location
Location is approximate. See nearby homes on the map
Listed by NOW Real Estate Group.

REALTOR®, REALTORS®, and the REALTOR® logo are certification marks that are owned by REALTOR® Canada Inc. and licensed exclusively to The Canadian Real Estate Association (CREA). These certification marks identify real estate professionals who are members of CREA and who must abide by CREA’s By-Laws, Rules, and the REALTOR® Code. The MLS® trademark and the MLS® logo are owned by CREA and identify the professional real estate services provided by members of CREA.
The information contained on this site is based in whole or in part on information that is provided by members of The Canadian Real Estate Association, who are responsible for its accuracy. CREA reproduces and distributes this information as a service for its members and assumes no responsibility for its accuracy.
Similar homes nearby
See more in Edmonton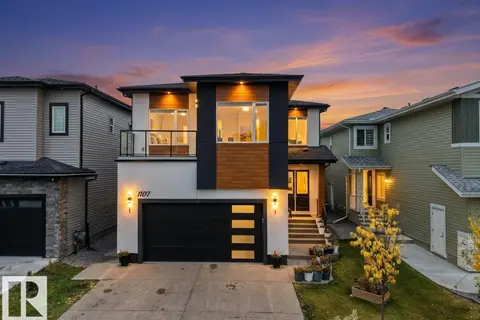 📷 73
$959,400
7 bd6 ba4 pk2965 ft²
1107 150 AV NW
Fraser, Edmonton
Detached · MLS® E4512641 · RE/MAX Excellence
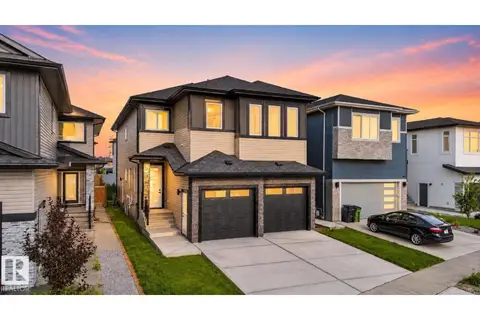 📷 43
$829,900
4 bd4 ba2839 ft²
213 FRASER WY NW
Fraser, Edmonton
Detached · MLS® E4500032 · RE/MAX Excellence
 📷 72
$829,000
6 bd5 ba2543 ft²
15108 11 ST NW
Fraser, Edmonton
Detached · MLS® E4479596 · RE/MAX Elite
 📷 72
$928,000
5 bd4 ba4 pk2794 ft²
783 WHEELER RD NW
Oleskiw, Edmonton
Detached · MLS® E4507043 · AB Realty Ltd
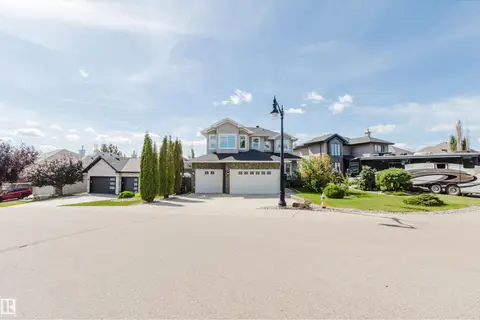 📷 74
$929,000
5 bd4 ba2424 ft²
3412 MACNEIL LI NW
Magrath Heights, Edmonton
Ravine lot
Detached · MLS® E4500678 · Mozaic Realty Group
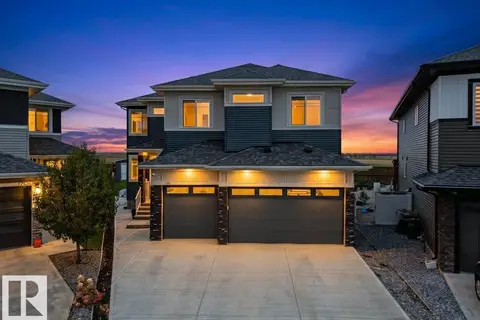 📷 70
$929,700
5 bd4 ba6 pk3005 ft²
17940 59 ST NW
McConachie Area, Edmonton
Detached · MLS® E4512644 · RE/MAX Excellence
 📷 72
$929,999
8 bd5 ba2937 ft²
1824 18 AV NW
Laurel, Edmonton
Detached · MLS® E4511624 · RE/MAX Excellence
 New
📷 26
$930,000
9 bd5 ba7 pk3076 ft²
10017 113 ST NW
Wîhkwêntôwin, Edmonton
Multiplex
Multiplex · MLS® E4513605 · Sterling Real Estate