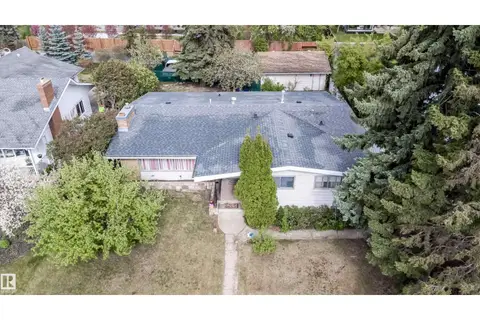
1107 150 AV NW
Fraser, Edmonton, AB, T5Y4C1
Listed by RE/MAX Excellence
$959,400
- 7 bedrooms
- 6 bathrooms
- 4 parking
- 2965 sq ft
Listed 11 days ago · MLS® E4512641
About this home
LEGAL BASEMENT SUITE + SPICE KITCHEN+ Stucco exterior +2 LIVING ROOMS with OPEN TO BELOW ceiling on main level + MAIN FLOOR BEDROOM +full bath. Exceptional Property in Fraser offering 7 bedrooms, 6 bathrooms with luxury finishes throughout. The main floor features a BEDROOM with a full bath, 2 living rooms, an elegant kitchen & a separate SPICE KITCHEN. The second living room flows seamlessly into the kitchen and dining areas, highlighted by a tiled electric fireplace and OPEN TO BELOW ceiling. Upstairs includes Bonus room, 4 bedrooms, 3 bathrooms & convenient upper level laundry. The primary retreat offers a 5 piece ensuite and walk-in closet, while another bedroom features its own ensuite and private balcony. FULLY FINISHED LEGAL BASEMENT SUITE offers a private side entrance, 2 bedrooms, 2 bathrooms, a kitchen, living area, and separate laundry. Providing excellent flexibility for extended family or rental options. Conveniently located in Fraser, close to schools, shopping, parks and everyday amenities! (id:66966)
Details
- Type
- Detached
- Size
- 2965 sq ft
- Basement
- Finished, Full, Suite
- Garage
- Garage
- Neighbourhood
- Fraser
- Municipality
- Edmonton
Interior
- Fireplace
- Electric
- Appliances
- Gas stove(s), Stove, Dryer, Hood Fan, Two Washers, Garage door opener, Garage door opener remote(s), Two Refrigerators
Heating, cooling and services
- Heating
- Forced air
- Air conditioning
- Central air conditioning
Building and exterior
- Year built
- 2022
Parking
- Total parking
- 4
- Driveway and parking
- Detached Garage
Rooms
| Room | Level | Size | Features |
|---|---|---|---|
| Living room | Main level | 5.38 × 5.21 m (17'8" × 17'1") | |
| Dining room | Main level | 2 × 3.75 m (6'7" × 12'4") | |
| Kitchen | Main level | 4.06 × 3.75 m (13'4" × 12'4") | |
| Family room | Main level | 4.89 × 4.93 m (16'1" × 16'2") | |
| Den | Upper Level | 2.46 × 3.69 m (8'1" × 12'1") | |
| Primary Bedroom | Upper Level | 4.47 × 5.73 m (14'8" × 18'10") | |
| Bedroom 2 | Upper Level | 5.15 × 3.17 m (16'11" × 10'5") | |
| Bedroom 3 | Upper Level | 4.49 × 3.08 m (14'9" × 10'1") | |
| Bedroom 4 | Upper Level | 3.18 × 3.49 m (10'5" × 11'5") | |
| Bedroom 5 | Main level | 2.85 × 3.46 m (9'4" × 11'4") | |
| Bedroom 6 | Basement | 4.66 × 3.31 m (15'3" × 10'10") | |
| Additional bedroom | Basement | 3.8 × 4.09 m (12'6" × 13'5") | |
| Second Kitchen | Basement | 2.82 × 3.34 m (9'3" × 10'11") | |
| Second Kitchen | Main level | 1.77 × 3.63 m (5'10" × 11'11") |
Location
Location is approximate. See nearby homes on the map
Listed by RE/MAX Excellence.

REALTOR®, REALTORS®, and the REALTOR® logo are certification marks that are owned by REALTOR® Canada Inc. and licensed exclusively to The Canadian Real Estate Association (CREA). These certification marks identify real estate professionals who are members of CREA and who must abide by CREA’s By-Laws, Rules, and the REALTOR® Code. The MLS® trademark and the MLS® logo are owned by CREA and identify the professional real estate services provided by members of CREA.
The information contained on this site is based in whole or in part on information that is provided by members of The Canadian Real Estate Association, who are responsible for its accuracy. CREA reproduces and distributes this information as a service for its members and assumes no responsibility for its accuracy.
Similar homes nearby
See more in Edmonton 📷 18
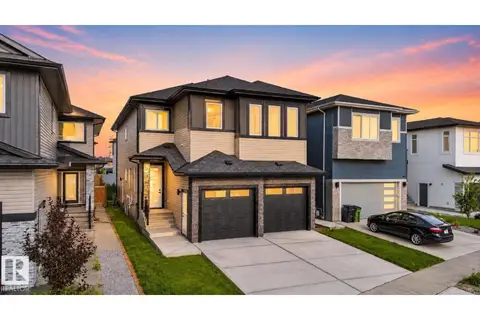
$928,000
6 bd5 ba2784 ft²
1039 151 Ave NW
Fraser, Edmonton
Detached · MLS® E4470924 · NOW Real Estate Group
 📷 43
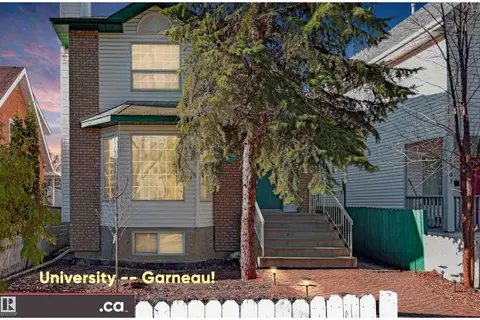
$829,900
4 bd4 ba2839 ft²
213 FRASER WY NW
Fraser, Edmonton
Detached · MLS® E4500032 · RE/MAX Excellence
 📷 72
$829,000
6 bd5 ba2543 ft²
15108 11 ST NW
Fraser, Edmonton
Detached · MLS® E4479596 · RE/MAX Elite
 📷 75
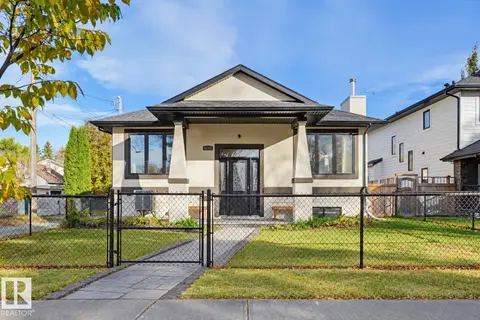
$960,000
7 bd6 ba6 pk2231 ft²
10941 81 AV NW
Garneau, Edmonton
Detached · MLS® E4508129 · MaxWell Polaris
 New
📷 44
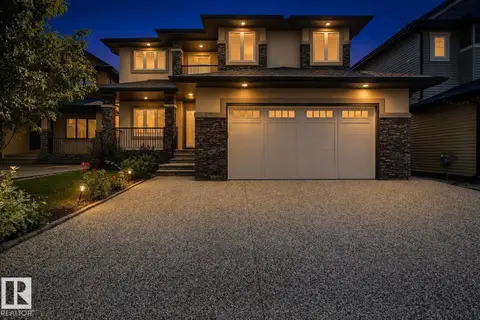
$955,000
4 bd3 ba4 pk2342 ft²
10351 147 ST NW
Grovenor, Edmonton
Detached · MLS® E4513513 · RE/MAX Real Estate
 📷 65
$954,900
7 bd5 ba4 pk3133 ft²
427 Windermere RD NW
Windermere, Edmonton
Detached · MLS® E4505336 · Century 21 Masters
 📷 19
$954,000
4 bd3 ba4 pk2582 ft²
5455 KOOTOOK RD SW
Keswick, Edmonton
Detached · MLS® E4490274 · HonestDoor Inc
 📷 53
$965,000
4 bd3 ba1576 ft²
6403 132 ST NW
Grandview Heights (Edmonton), Edmonton
Ravine lot
Detached · MLS® E4490188 · Homes & Gardens Real Estate Limited