10351 147 ST NW
Grovenor, Edmonton, AB, T5N3C2
Listed by RE/MAX Real Estate
$955,000
- 4 bedrooms
- 3 bathrooms
- 4 parking
- 2342 sq ft
Listed 2 days ago · MLS® E4513513
About this home
This fantastic Bi-level offers over 3,800 sq ft of living space, 4 bdrms, 3 full baths & a TRIPLE ATTACHED GARAGE! The bright, open layout features vaulted ceilings, engineered hardwood floors & a stone fireplace. The large dining area flows right into the kitchen making everyday family life & entertaining a breeze! You'll love the granite countertops, high end appliances & TWO huge islands, including a prep sink & plenty of seating for everyone to gather around. There's even direct access to the backyard! A flexible den or potential 5th bedroom completes the main floor. Upstairs, the private primary suite is your own little getaway, complete with fireplace, walk-in closet & 5-piece ensuite. Downstairs, the fully finished basement offers large windows, huge family/rec room, 2 more bedrooms, kitchenette & a full bath. Enjoy the private backyard with loads of room for the kids to play, along with two-tiered decks for outdoor entertaining. A fantastic family home with room for everyone to LIVE, PLAY & GROW! (id:66966)
Details
- Type
- Detached
- Style
- Bi-level
- Size
- 2342 sq ft
- Basement
- Finished, Full
- Garage
- Garage
- Neighbourhood
- Grovenor
- Municipality
- Edmonton
Interior
- Fireplace
- Wood
- Appliances
- Washer, Refrigerator, Dishwasher, Stove, Dryer, Microwave, Oven - Built-In, Hood Fan, Window Coverings, Garage door opener, Garage door opener remote(s)
Heating, cooling and services
- Heating
- Forced air
Building and exterior
- Style
- Bi-level
- Year built
- 2012
Parking
- Total parking
- 4
- Driveway and parking
- Attached Garage
Rooms
| Room | Level | Size | Features |
|---|---|---|---|
| Living room | Main level | 6.79 × 5.1 m (22'3" × 16'9") | |
| Dining room | Main level | 7.43 × 2.87 m (24'5" × 9'5") | |
| Kitchen | Main level | 6.91 × 5.42 m (22'8" × 17'9") | |
| Family room | Basement | 6.14 × 7.13 m (20'2" × 23'5") | |
| Den | Main level | 3.28 × 4.5 m (10'9" × 14'9") | |
| Primary Bedroom | Upper Level | 4.49 × 5.43 m (14'9" × 17'10") | |
| Bedroom 2 | Main level | 3.28 × 4.24 m (10'9" × 13'11") | |
| Bedroom 3 | Basement | 3.68 × 5.5 m (12'1" × 18'1") | |
| Bedroom 4 | Basement | 3.68 × 5.47 m (12'1" × 17'11") |
Location
Location is approximate. See nearby homes on the map
Listed by RE/MAX Real Estate.

REALTOR®, REALTORS®, and the REALTOR® logo are certification marks that are owned by REALTOR® Canada Inc. and licensed exclusively to The Canadian Real Estate Association (CREA). These certification marks identify real estate professionals who are members of CREA and who must abide by CREA’s By-Laws, Rules, and the REALTOR® Code. The MLS® trademark and the MLS® logo are owned by CREA and identify the professional real estate services provided by members of CREA.
The information contained on this site is based in whole or in part on information that is provided by members of The Canadian Real Estate Association, who are responsible for its accuracy. CREA reproduces and distributes this information as a service for its members and assumes no responsibility for its accuracy.
Similar homes nearby
See more in Edmonton 📷 56
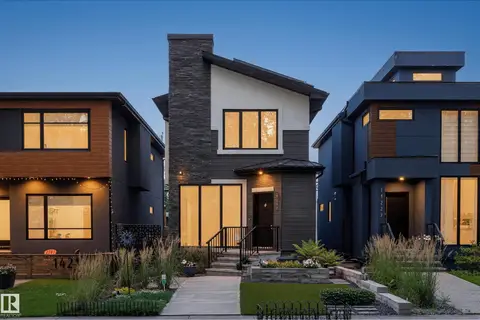
$975,000
4 bd3 ba2379 ft²
14706 103 AV NW
Grovenor, Edmonton
Detached · MLS® E4503573 · MaxWell Polaris
 📷 75
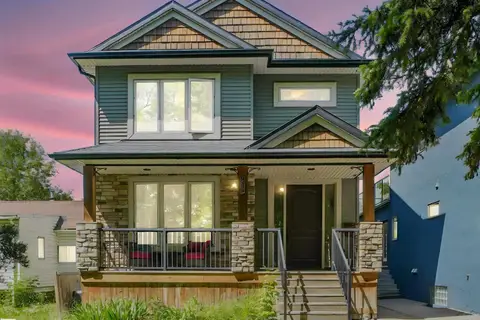
$934,900
5 bd4 ba2002 ft²
14221 101 AV NW
Grovenor, Edmonton
Ravine lot
Detached · MLS® E4501063 · Century 21 Masters
 📷 64
$888,900
4 bd4 ba2442 ft²
10230 148 ST NW
Grovenor, Edmonton
Detached · MLS® E4504145 · RE/MAX Professionals
 📷 11
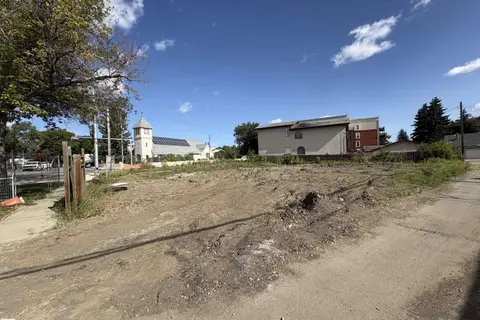
$825,000
0 bd
14431 STONY PLAIN RD RD NW
Grovenor, Edmonton
Vacant Land · MLS® E4508468 · Sable Realty
 📷 29
$1,119,000
4 bd4 ba4 pk1191 ft²
10446 142 ST NW
Grovenor, Edmonton
Detached · MLS® E4464755 · REMAX River City
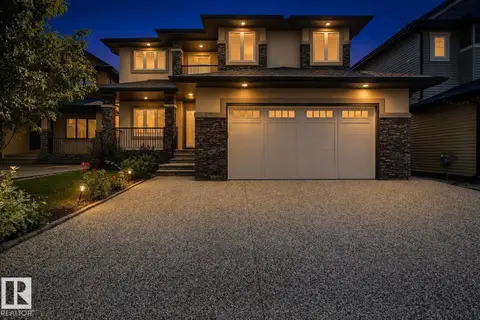 📷 65
$954,900
7 bd5 ba4 pk3133 ft²
427 Windermere RD NW
Windermere, Edmonton
Detached · MLS® E4505336 · Century 21 Masters
 📷 19
$954,000
4 bd3 ba4 pk2582 ft²
5455 KOOTOOK RD SW
Keswick, Edmonton
Detached · MLS® E4490274 · HonestDoor Inc
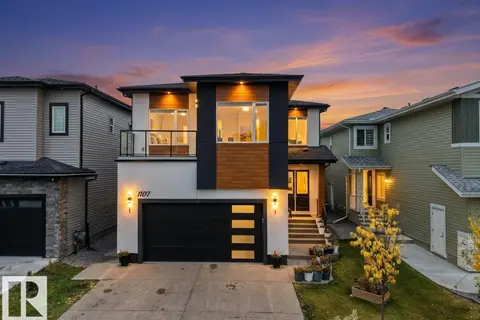 📷 73
$959,400
7 bd6 ba4 pk2965 ft²
1107 150 AV NW
Fraser, Edmonton
Detached · MLS® E4512641 · RE/MAX Excellence