10446 142 ST NW
Grovenor, Edmonton, AB, T5N2P2
Listed by REMAX River City
$1,119,000
- 4 bedrooms
- 4 bathrooms
- 4 parking
- 1191 sq ft
Listed 350 days ago · MLS® E4464755
About this home
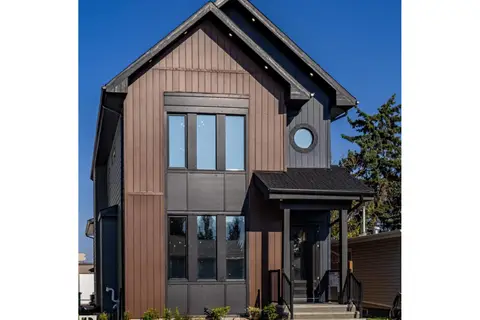
Amazing opportunity to own a full duplex with four legal suites in a prime west-central Edmonton location. This property offers 8 bedrooms, 6 full bathrooms, and 2 half bathrooms, making it a fantastic investment with strong income potential. Each side features an open-concept main floor with a bright living room, dining area, and modern kitchen with white cabinetry and full appliances. The main units include 3 bedrooms and 2.5 bathrooms, while each legal basement suite offers 1 bedroom and 1 bathroom. High-end finishes and attention to detail are evident throughout. Conveniently located near amenities, public transit, and major routes, the property provides quick access to downtown Edmonton and is only 10 minutes from West Edmonton Mall. With current city zoning, there is potential to add a fifth unit as a garage suite, making this a rare and valuable opportunity for investors or those seeking a versatile income-generating property. (id:66966)
Details
- Type
- Detached
- Size
- 1191 sq ft
- Basement
- Finished, Full, Suite
- Garage
- Garage
- Neighbourhood
- Grovenor
- Municipality
- Edmonton
Interior
- Fireplace
- No
- Appliances
- Washer, Refrigerator, Dishwasher, Stove, Dryer, Hood Fan
Heating, cooling and services
- Heating
- Forced air
Building and exterior
- Year built
- 2023
Parking
- Total parking
- 4
- Driveway and parking
- Detached Garage
Rooms
| Room | Level | Size | Features |
|---|---|---|---|
| Living room | Main level | 3.14 × 3.29 m (10'4" × 10'10") | |
| Dining room | Main level | 2.68 × 3.29 m (8'10" × 10'10") | |
| Kitchen | Main level | 3.29 × 4.04 m (10'10" × 13'3") | |
| Primary Bedroom | Upper Level | 3.33 × 3.37 m (10'11" × 11'1") | |
| Bedroom 2 | Upper Level | 3.04 × 2.95 m (10' × 9'8") | |
| Bedroom 3 | Upper Level | 2.97 × 3.05 m (9'9" × 10') | |
| Bedroom 4 | Basement | 2.99 × 3.36 m (9'10" × 11') | |
| Second Kitchen | Basement | 3.59 × 2.95 m (11'9" × 9'8") |
Location
Location is approximate. See nearby homes on the map
Listed by REMAX River City.

REALTOR®, REALTORS®, and the REALTOR® logo are certification marks that are owned by REALTOR® Canada Inc. and licensed exclusively to The Canadian Real Estate Association (CREA). These certification marks identify real estate professionals who are members of CREA and who must abide by CREA’s By-Laws, Rules, and the REALTOR® Code. The MLS® trademark and the MLS® logo are owned by CREA and identify the professional real estate services provided by members of CREA.
The information contained on this site is based in whole or in part on information that is provided by members of The Canadian Real Estate Association, who are responsible for its accuracy. CREA reproduces and distributes this information as a service for its members and assumes no responsibility for its accuracy.
Similar homes nearby
See more in Edmonton 📷 56
$975,000
4 bd3 ba2379 ft²
14706 103 AV NW
Grovenor, Edmonton
Detached · MLS® E4503573 · MaxWell Polaris
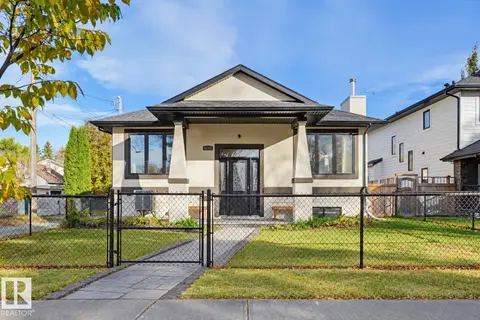 New
📷 44
$955,000
4 bd3 ba4 pk2342 ft²
10351 147 ST NW
Grovenor, Edmonton
Detached · MLS® E4513513 · RE/MAX Real Estate
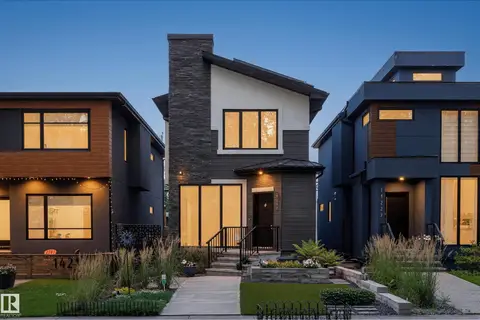 📷 75
$934,900
5 bd4 ba2002 ft²
14221 101 AV NW
Grovenor, Edmonton
Ravine lot
Detached · MLS® E4501063 · Century 21 Masters
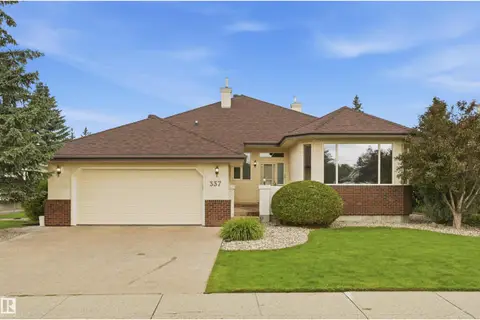 📷 65
$1,124,800
4 bd3 ba3033 ft²
337 TWIN BROOKS DR NW
Twin Brooks, Edmonton
Ravine lot
Detached · MLS® E4499242 · RE/MAX Excellence
 📷 3
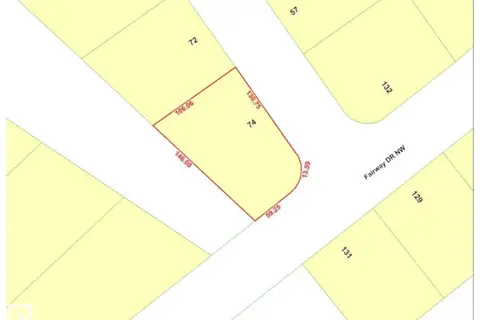
$1,125,000
0 bd
74 MARLBORO RD NW
Westbrook Estate, Edmonton
Ravine lot
Vacant Land · MLS® E4499729 · Homes & Gardens Real Estate Limited
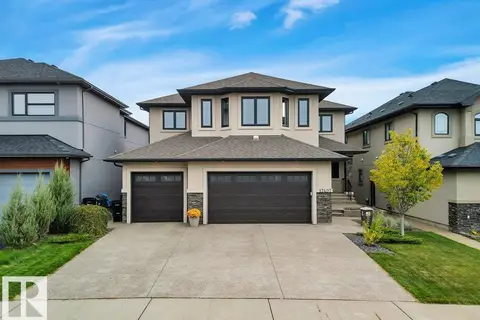 📷 68
$1,125,000
5 bd4 ba6 pk3752 ft²
17407 108 ST NW
Chambery, Edmonton
Detached · MLS® E4508719 · RE/MAX Real Estate
 📷 24
$1,128,000
4 bd4 ba2 pk1872 ft²
11613 72 AV NW
Belgravia, Edmonton
Detached · MLS® E4502079 · HonestDoor Inc
 📷 74
$1,129,000
6 bd5 ba3 pk1993 ft²
5139 123 ST NW
Lansdowne, Edmonton
Detached · MLS® E4505449 · REMAX River City