10230 148 ST NW
Grovenor, Edmonton, AB, T5N3G4
Listed by RE/MAX Professionals
$888,900
- 4 bedrooms
- 4 bathrooms
- 2442 sq ft
Listed 66 days ago · MLS® E4504145
About this home
This gorgeous infill property in the popular Grovenor community has everything, including a second kitchen, living room, bedroom and private laundry in the basement complete with separate entrance. The main floor starts with a den/office and then a spacious open concept kitchen livingroom and diningroom with highend finishes including granite counters, luxury cabinets and stainless steel appliance. Upstairs the highend finishes continue and the large primary bedroom w/ensuite is amazing. 2 additional bedrooms and laundry complete the second floor, but wait there is also another level with the finished loft. This is a great hangout for the whole family. AI used for some staging some photos. (id:66966)
Details
- Type
- Detached
- Size
- 2442 sq ft
- Basement
- Finished, Full
- Garage
- Garage
- Neighbourhood
- Grovenor
- Municipality
- Edmonton
Interior
- Fireplace
- No
- Appliances
- Dishwasher, Dryer, Alarm System, Hood Fan, Two stoves, Window Coverings, Garage door opener, Garage door opener remote(s), Two Refrigerators
Heating, cooling and services
- Heating
- Forced air
- Air conditioning
- Central air conditioning
Building and exterior
- Year built
- 2011
Parking
- Driveway and parking
- Detached Garage
Rooms
| Room | Level | Size | Features |
|---|---|---|---|
| Living room | Main level | ||
| Dining room | Main level | ||
| Kitchen | Main level | ||
| Den | Main level | ||
| Primary Bedroom | Upper Level | ||
| Bedroom 2 | Upper Level | ||
| Bedroom 3 | Upper Level | ||
| Bedroom 4 | Basement | ||
| Bonus Room | Upper Level | ||
| Second Kitchen | Basement | ||
| Mud room | Main level | ||
| Laundry room | Basement |
Location
Location is approximate. See nearby homes on the map
Listed by RE/MAX Professionals.

REALTOR®, REALTORS®, and the REALTOR® logo are certification marks that are owned by REALTOR® Canada Inc. and licensed exclusively to The Canadian Real Estate Association (CREA). These certification marks identify real estate professionals who are members of CREA and who must abide by CREA’s By-Laws, Rules, and the REALTOR® Code. The MLS® trademark and the MLS® logo are owned by CREA and identify the professional real estate services provided by members of CREA.
The information contained on this site is based in whole or in part on information that is provided by members of The Canadian Real Estate Association, who are responsible for its accuracy. CREA reproduces and distributes this information as a service for its members and assumes no responsibility for its accuracy.
Similar homes nearby
See more in Edmonton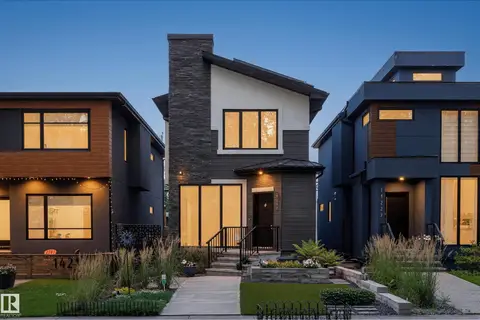 📷 75
$934,900
5 bd4 ba2002 ft²
14221 101 AV NW
Grovenor, Edmonton
Ravine lot
Detached · MLS® E4501063 · Century 21 Masters
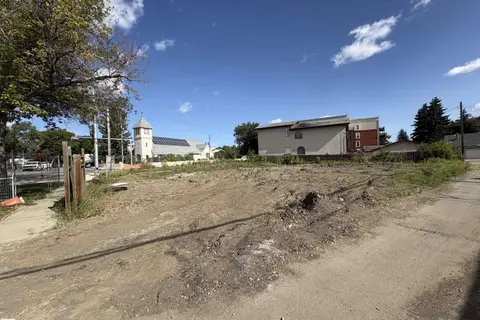 📷 11
$825,000
0 bd
14431 STONY PLAIN RD RD NW
Grovenor, Edmonton
Vacant Land · MLS® E4508468 · Sable Realty
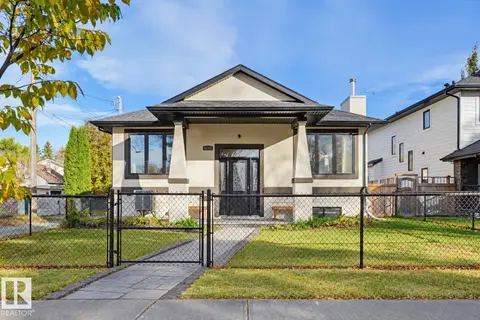 New
📷 44
$955,000
4 bd3 ba4 pk2342 ft²
10351 147 ST NW
Grovenor, Edmonton
Detached · MLS® E4513513 · RE/MAX Real Estate
 📷 56
$975,000
4 bd3 ba2379 ft²
14706 103 AV NW
Grovenor, Edmonton
Detached · MLS® E4503573 · MaxWell Polaris
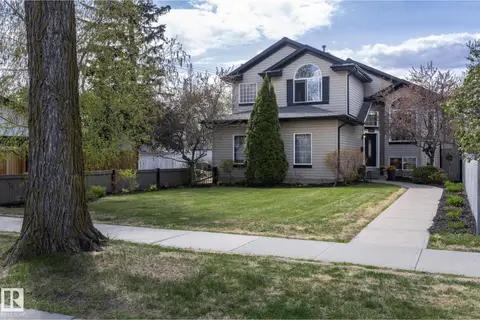 📷 45
$759,900
3 bd2 ba1463 ft²
10416 148 ST NW
Grovenor, Edmonton
Detached · MLS® E4511900 · RE/MAX Real Estate
 📷 56
$715,000
3 bd4 ba2 pk1862 ft²
10413 145 ST NW
Grovenor, Edmonton
Multiplex
Duplex · MLS® E4510126 · RE/MAX Real Estate
 📷 63
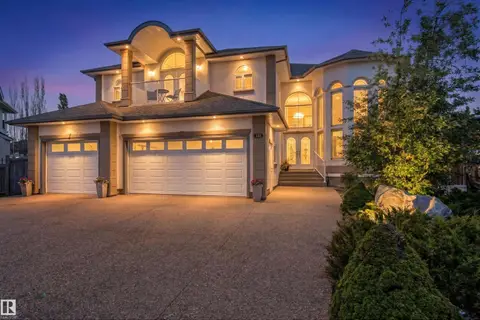
$888,000
7 bd4 ba3272 ft²
703 107A ST SW
Richford, Edmonton
Detached · MLS® E4509379 · RE/MAX Elite
 📷 48
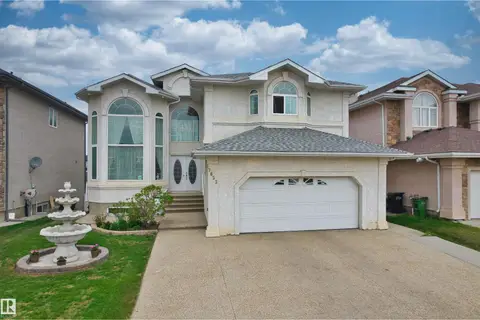
$889,900
7 bd4 ba2940 ft²
7622 168A AV NW
Schonsee, Edmonton
Detached · MLS® E4490953 · Homes & Gardens Real Estate Limited