10416 148 ST NW
Grovenor, Edmonton, AB, T5N3G8
Listed by RE/MAX Real Estate
$759,900
- 3 bedrooms
- 2 bathrooms
- 1463 sq ft
Listed 15 days ago · MLS® E4511900
About this home
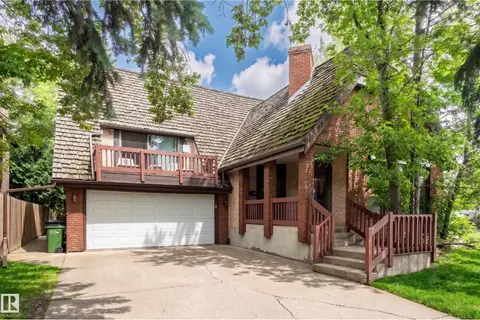
Original owner & custom built by Coventry Homes.This property has been meticulously maintained and offers 2,400 sq ft of stunning fully finished space over 3 levels. Another key feature that appeals to many current consumers is the rare lot depth of 180 feet. Positioning of existing structure opens up the potential to build a second garage at the back of property. With an alley bordering two sides of the lot it optimises flexibility for further development. Interior space has great flow and eye catching features. Vaulted ceilings, plank flooring , Granite counters, Glass block & rock accents, Stainless appliances with gas range, Two fireplaces, AC, Walk in pantry & closet in primary, Three bedrooms & two full baths,Theatre room, third bedroom is being used as Hobby room , and a designated recreation space. The large back deck is constructed with maint free materials and overlooks the massive yard which includes RV access through double wide gate. (id:66966)
Details
- Type
- Detached
- Style
- Bi-level
- Size
- 1463 sq ft
- Basement
- Finished, Full
- Garage
- Garage
- Neighbourhood
- Grovenor
- Municipality
- Edmonton
Interior
- Fireplace
- Gas
- Appliances
- Washer, Refrigerator, Water softener, Gas stove(s), Dishwasher, Dryer, Humidifier, Hood Fan, Window Coverings, Garage door opener, Garage door opener remote(s), Fan
Heating, cooling and services
- Heating
- Forced air
- Air conditioning
- Central air conditioning
Building and exterior
- Style
- Bi-level
- Year built
- 2005
Parking
- Driveway and parking
- Attached Garage, Oversize
Rooms
| Room | Level | Size | Features |
|---|---|---|---|
| Living room | Main level | 7.23 × 4.27 m (23'9" × 14') | |
| Dining room | Main level | 3.45 × 3.49 m (11'4" × 11'5") | |
| Kitchen | Main level | 3.82 × 4.51 m (12'6" × 14'10") | |
| Primary Bedroom | Upper Level | 4.84 × 3.62 m (15'11" × 11'11") | |
| Bedroom 2 | Main level | 4.66 × 3.14 m (15'3" × 10'4") | |
| Bedroom 3 | Basement | 3.41 × 2.39 m (11'2" × 7'10") | |
| Breakfast | Main level | 3.38 × 2.03 m (11'1" × 6'8") | |
| Recreation room | Basement | 9.08 × 9.54 m (29'9" × 31'4") |
Location
Location is approximate. See nearby homes on the map
Listed by RE/MAX Real Estate.

REALTOR®, REALTORS®, and the REALTOR® logo are certification marks that are owned by REALTOR® Canada Inc. and licensed exclusively to The Canadian Real Estate Association (CREA). These certification marks identify real estate professionals who are members of CREA and who must abide by CREA’s By-Laws, Rules, and the REALTOR® Code. The MLS® trademark and the MLS® logo are owned by CREA and identify the professional real estate services provided by members of CREA.
The information contained on this site is based in whole or in part on information that is provided by members of The Canadian Real Estate Association, who are responsible for its accuracy. CREA reproduces and distributes this information as a service for its members and assumes no responsibility for its accuracy.
Similar homes nearby
See more in Edmonton 📷 56
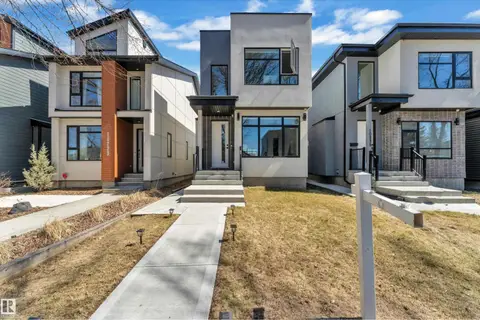
$715,000
3 bd4 ba2 pk1862 ft²
10413 145 ST NW
Grovenor, Edmonton
Multiplex
Duplex · MLS® E4510126 · RE/MAX Real Estate
 📷 40
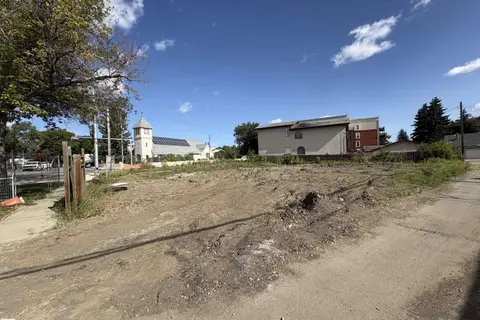
$699,900
4 bd4 ba2336 ft²
14514 101 AV NW
Grovenor, Edmonton
Detached · MLS® E4511939 · RE/MAX Excellence
 📷 59
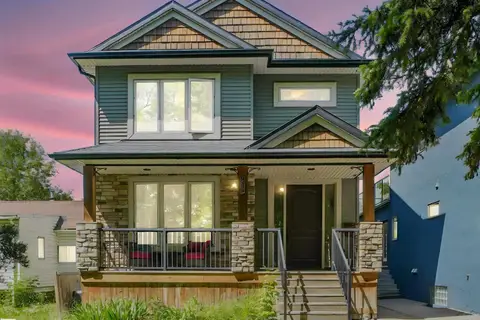
$699,000
4 bd4 ba1822 ft²
10227 146 ST NW NW
Grovenor, Edmonton
Detached · MLS® E4502740 · RE/MAX Excellence
 📷 11
$825,000
0 bd
14431 STONY PLAIN RD RD NW
Grovenor, Edmonton
Vacant Land · MLS® E4508468 · Sable Realty
 📷 64
$888,900
4 bd4 ba2442 ft²
10230 148 ST NW
Grovenor, Edmonton
Detached · MLS® E4504145 · RE/MAX Professionals
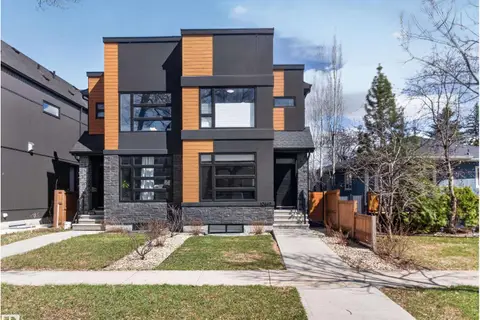 📷 68
$615,000
4 bd4 ba1572 ft²
10449 143 ST NW
Grovenor, Edmonton
Multiplex
Duplex · MLS® E4511107 · Royal LePage Prestige Realty
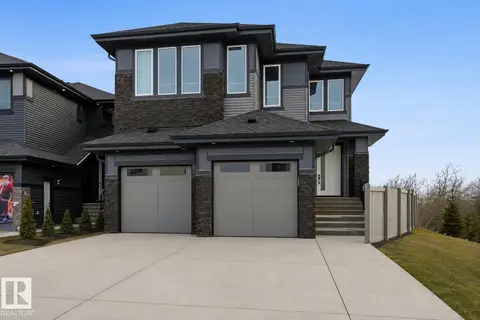 📷 50
$759,900
3 bd3 ba2696 ft²
17107 3 ST NW
Marquis, Edmonton
Detached · MLS® E4489104 · Exp Realty
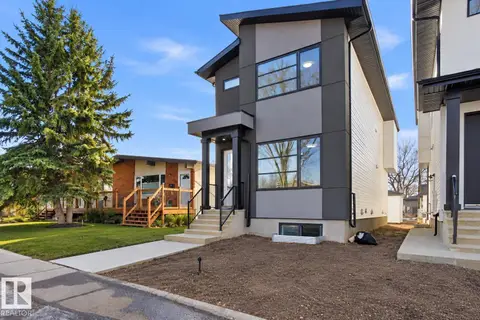 📷 61
$759,900
5 bd4 ba1751 ft²
10124 82 ST NW
Forest Heights (Edmonton), Edmonton
Detached · MLS® E4507895 · MORE Real Estate