14514 101 AV NW
Grovenor, Edmonton, AB, T5N3Z2
Listed by RE/MAX Excellence
$699,900
- 4 bedrooms
- 4 bathrooms
- 2336 sq ft
Listed 15 days ago · MLS® E4511939
About this home
Welcome to this Lovely Family Home in Grovenor. The Main Floor Features a Bright Living Room with Vaulted Ceiling, 4 Large Windows with Roll Shutters and a Brick Facing Gas Fireplace, Spacious Dining Room, Upgraded Kitchen with Centre Island and Two large Pantry's, Family Room with Wood Burning Fireplace and Patio Door Access to Back Deck, Two Piece Powder Room with Granite Countertop. Second Floor Features Large Primary Suite with Walk in Closet, Three Piece Ensuite with Steam Shower and Patio Door Access to South Facing Balcony. Upper Floor Features Two Bedrooms, Four Piece Bathroom with Granite Countertop and Laundry room. Basement Features Large Family Room with Fireplace, Two Piece Bathroom, Bedroom and Storage Room. Other Features Include New HWT, Upgraded Flooring, Kitchen, Bathrooms and Windows. Double Attached Heated Garage with Built in Cabinets. (Cedar Shake Roof is Original) Convenient Location Backing onto Stony Plain Road with Great Access to Walking/Biking Trails and all Amenities (id:66966)
Details
- Type
- Detached
- Size
- 2336 sq ft
- Basement
- Finished, Full
- Garage
- Garage
- Neighbourhood
- Grovenor
- Municipality
- Edmonton
Interior
- Fireplace
- Wood
- Appliances
- Washer, Refrigerator, Dishwasher, Stove, Dryer, Garburator, Microwave Range Hood Combo, Window Coverings, Garage door opener, Garage door opener remote(s), Fan
Heating, cooling and services
- Heating
- Forced air
Building and exterior
- Year built
- 1979
Parking
- Driveway and parking
- Attached Garage, Heated Garage
Rooms
| Room | Level | Size | Features |
|---|---|---|---|
| Living room | Main level | 4.57 × 5.37 m (15' × 17'7") | |
| Dining room | Main level | 3.81 × 3.99 m (12'6" × 13'1") | |
| Kitchen | Main level | 3.81 × 2.99 m (12'6" × 9'10") | |
| Family room | Main level | 6.12 × 3.77 m (20'1" × 12'4") | |
| Primary Bedroom | Upper Level | 4.26 × 5.32 m (14' × 17'5") | |
| Bedroom 2 | Upper Level | 3 × 4.34 m (9'10" × 14'3") | |
| Bedroom 3 | Upper Level | 6.08 × 4.12 m (19'11" × 13'6") | |
| Bedroom 4 | Basement | ||
| Breakfast | Main level | 3.12 × 2.34 m (10'3" × 7'8") | |
| Laundry room | Upper Level | 1.59 × 2.39 m (5'3" × 7'10") |
Location
Location is approximate. See nearby homes on the map
Listed by RE/MAX Excellence.

REALTOR®, REALTORS®, and the REALTOR® logo are certification marks that are owned by REALTOR® Canada Inc. and licensed exclusively to The Canadian Real Estate Association (CREA). These certification marks identify real estate professionals who are members of CREA and who must abide by CREA’s By-Laws, Rules, and the REALTOR® Code. The MLS® trademark and the MLS® logo are owned by CREA and identify the professional real estate services provided by members of CREA.
The information contained on this site is based in whole or in part on information that is provided by members of The Canadian Real Estate Association, who are responsible for its accuracy. CREA reproduces and distributes this information as a service for its members and assumes no responsibility for its accuracy.
Similar homes nearby
See more in Edmonton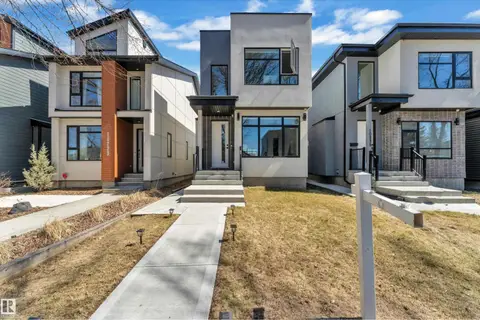 📷 59
$699,000
4 bd4 ba1822 ft²
10227 146 ST NW NW
Grovenor, Edmonton
Detached · MLS® E4502740 · RE/MAX Excellence
 📷 56
$715,000
3 bd4 ba2 pk1862 ft²
10413 145 ST NW
Grovenor, Edmonton
Multiplex
Duplex · MLS® E4510126 · RE/MAX Real Estate
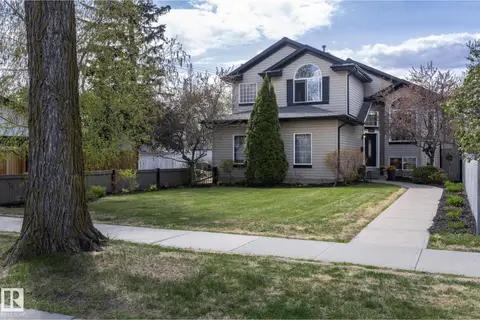 📷 45
$759,900
3 bd2 ba1463 ft²
10416 148 ST NW
Grovenor, Edmonton
Detached · MLS® E4511900 · RE/MAX Real Estate
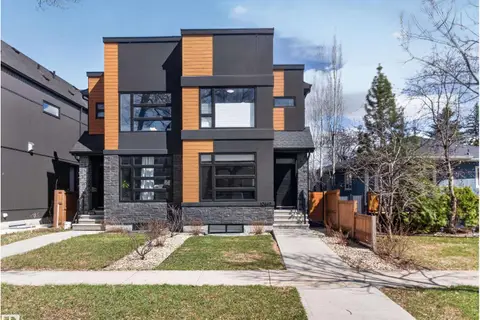 📷 68
$615,000
4 bd4 ba1572 ft²
10449 143 ST NW
Grovenor, Edmonton
Multiplex
Duplex · MLS® E4511107 · Royal LePage Prestige Realty
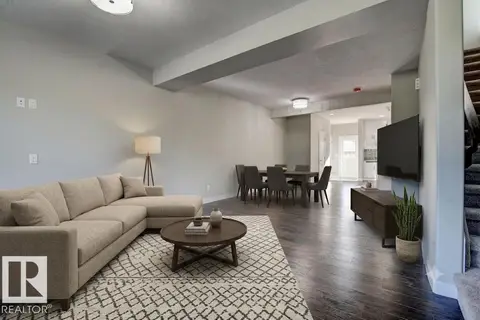 📷 30
$579,000
4 bd4 ba1543 ft²
10357 149 ST NW
Grovenor, Edmonton
Multiplex
Duplex · MLS® E4496718 · REMAX River City
 📷 28
$579,000
4 bd4 ba1565 ft²
10359 149 ST NW
Grovenor, Edmonton
Multiplex
Duplex · MLS® E4496722 · REMAX River City
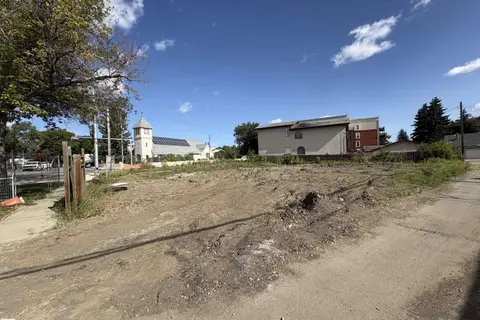 📷 11
$825,000
0 bd
14431 STONY PLAIN RD RD NW
Grovenor, Edmonton
Vacant Land · MLS® E4508468 · Sable Realty
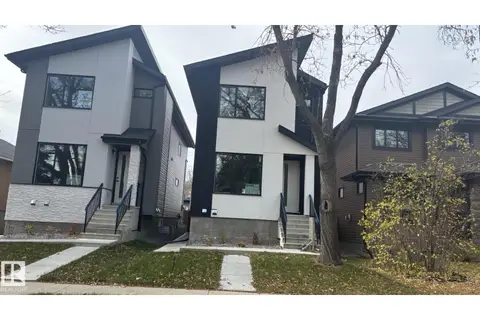 📷 49
$699,900
5 bd4 ba1916 ft²
11140 126 ST E NW
Inglewood (Edmonton), Edmonton
Detached · MLS® E4483610 · MaxWell Polaris