10124 82 ST NW
Forest Heights (Edmonton), Edmonton, AB, T6A3M2
Listed by MORE Real Estate
$759,900
- 5 bedrooms
- 4 bathrooms
- 1751 sq ft
Listed 41 days ago · MLS® E4507895
About this home
Situated in the heart of Forest Heights is this newly built two-storey home that blends modern living with smart investment potential thanks to its legal two-bedroom basement suite. The main level offers an airy open-concept design featuring a welcoming living space with an electric fireplace in the LR, a sleek kitchen, a bright dining area, along with a two-piece bath and back entrance that opens to a private backyard and the double detached garage. Upstairs includes three nicely sized bedrooms highlighted by a luxurious primary suite with a walk-in closet, elegant five-piece ensuite, plus a full bathroom and convenient upper-floor laundry. The fully developed basement features a separate side entrance to the self-contained legal suite with its own kitchen, living area, bathroom, 2-bedrooms and laundry—ideal for guests, extended family, or rental income. Located within walking distance to elementary schools, parks, public transportation etc. (id:66966)
Details
- Type
- Detached
- Size
- 1751 sq ft
- Basement
- Finished, Full, Suite
- Garage
- Garage
- Neighbourhood
- Forest Heights (Edmonton)
- Municipality
- Edmonton
Interior
- Fireplace
- Electric
- Appliances
- Dishwasher, Stove, Dryer, Microwave, Microwave Range Hood Combo, Oven - Built-In, Two Washers, Garage door opener, Garage door opener remote(s), Two Refrigerators
Heating, cooling and services
- Heating
- Forced air
Building and exterior
- Year built
- 2025
Parking
- Driveway and parking
- Detached Garage
Rooms
| Room | Level | Size | Features |
|---|---|---|---|
| Living room | Main level | 3.63 × 5.92 m (11'11" × 19'5") | |
| Dining room | Main level | 3.35 × 3.9 m (11' × 12'10") | |
| Kitchen | Main level | 3.63 × 5.45 m (11'11" × 17'11") | |
| Primary Bedroom | Upper Level | 3.37 × 4.58 m (11'1" × 15') | |
| Bedroom 2 | Upper Level | 3.05 × 2.75 m (10' × 9') | |
| Bedroom 3 | Upper Level | 2.86 × 3.71 m (9'5" × 12'2") | |
| Bedroom 4 | Basement | ||
| Bonus Room | Upper Level | ||
| Bedroom 5 | Basement | ||
| Second Kitchen | Basement |
Location
Location is approximate. See nearby homes on the map
Listed by MORE Real Estate.

REALTOR®, REALTORS®, and the REALTOR® logo are certification marks that are owned by REALTOR® Canada Inc. and licensed exclusively to The Canadian Real Estate Association (CREA). These certification marks identify real estate professionals who are members of CREA and who must abide by CREA’s By-Laws, Rules, and the REALTOR® Code. The MLS® trademark and the MLS® logo are owned by CREA and identify the professional real estate services provided by members of CREA.
The information contained on this site is based in whole or in part on information that is provided by members of The Canadian Real Estate Association, who are responsible for its accuracy. CREA reproduces and distributes this information as a service for its members and assumes no responsibility for its accuracy.
Similar homes nearby
See more in Edmonton 📷 49
$768,000
5 bd3 ba1360 ft²
10109 80 ST NW
Forest Heights (Edmonton), Edmonton
Detached · MLS® E4506257 · MaxWell Challenge Realty
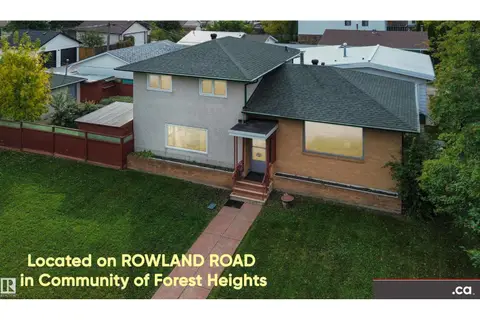 📷 75
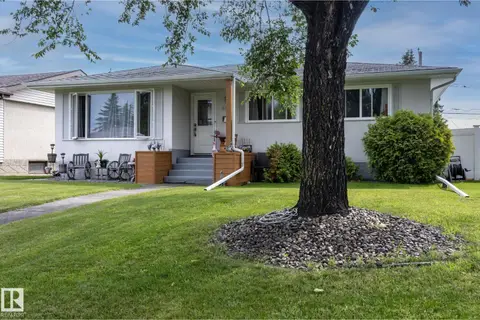
$682,000
4 bd2 ba6 pk1847 ft²
7923 ROWLAND RD NW
Forest Heights (Edmonton), Edmonton
Fixer-upper
Detached · MLS® E4511081 · MaxWell Polaris
 📷 73
$659,000
5 bd2 ba1310 ft²
10623 75 ST NW
Forest Heights (Edmonton), Edmonton
Detached · MLS® E4505482 · Exp Realty
 📷 50
$639,800
6 bd4 ba1746 ft²
10323 79 ST NW
Forest Heights (Edmonton), Edmonton
Multiplex
Duplex · MLS® E4509078 · REMAX River City
 📷 60
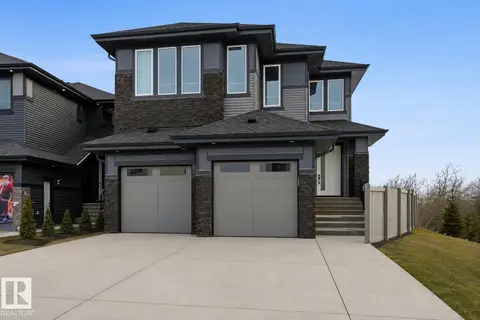
$630,000
5 bd2 ba1177 ft²
10224 82 ST NW
Forest Heights (Edmonton), Edmonton
Detached · MLS® E4513111 · RE/MAX Excellence
 📷 50
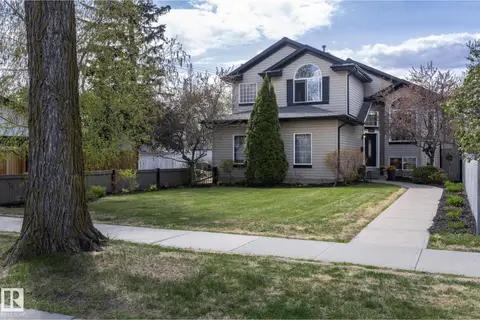
$759,900
3 bd3 ba2696 ft²
17107 3 ST NW
Marquis, Edmonton
Detached · MLS® E4489104 · Exp Realty
 📷 45
$759,900
3 bd2 ba1463 ft²
10416 148 ST NW
Grovenor, Edmonton
Detached · MLS® E4511900 · RE/MAX Real Estate
 📷 45
$759,900
5 bd3 ba4 pk2395 ft²
4707 17 AV SW SW
Meltwater, Edmonton
Detached · MLS® E4512465 · KIC Realty