6403 132 ST NW
Grandview Heights (Edmonton), Edmonton, AB, T6H3Y8
Listed by Homes & Gardens Real Estate Limited
$965,000
- 4 bedrooms
- 3 bathrooms
- 1576 sq ft
Listed 147 days ago · MLS® E4490188
About this home
Welcome to 6403 132 Street NW in sought-after Grandview Heights. This spacious bungalow offers 1,576 sq ft above grade with 4 bedrooms and 3 bathrooms, plus a fully finished lower level for added flexibility. The main floor features a bright living room with large windows and fireplace, dining area, functional kitchen, main floor laundry, 3 bedrooms, and 2 bathrooms. The lower level includes a large recreation room, additional bedroom, office/den, bathroom, laundry, utility space, and kitchen area. Situated on a mature 836.9 m2 / approx. 9,008 sq ft RS-zoned lot with approx. 70 ft frontage and 125-132 ft depth, fenced yard, detached garage, and newer roof. Excellent potential to live in, rent out, renovate, or explore future redevelopment opportunities subject to City approval. Close to ravine trails, river valley access, schools, parks, shopping, transit, and major routes. (id:66966)
Details
- Type
- Detached
- Style
- Bungalow
- Size
- 1576 sq ft
- Basement
- Finished, Full
- Garage
- Garage
- Neighbourhood
- Grandview Heights (Edmonton)
- Municipality
- Edmonton
Interior
- Fireplace
- No
- Appliances
- Refrigerator, Gas stove(s), Dishwasher, Dryer, Oven - Built-In, Garage door opener, Garage door opener remote(s)
Heating, cooling and services
- Heating
- Forced air
Building and exterior
- Style
- Bungalow
- Year built
- 1964
Parking
- Driveway and parking
- Detached Garage
Rooms
| Room | Level | Size | Features |
|---|---|---|---|
| Living room | Main level | ||
| Dining room | Main level | ||
| Kitchen | Main level | ||
| Primary Bedroom | Main level | ||
| Bedroom 2 | Main level | ||
| Bedroom 3 | Main level | ||
| Bedroom 4 | Basement |
Location
Location is approximate. See nearby homes on the map
Listed by Homes & Gardens Real Estate Limited.

REALTOR®, REALTORS®, and the REALTOR® logo are certification marks that are owned by REALTOR® Canada Inc. and licensed exclusively to The Canadian Real Estate Association (CREA). These certification marks identify real estate professionals who are members of CREA and who must abide by CREA’s By-Laws, Rules, and the REALTOR® Code. The MLS® trademark and the MLS® logo are owned by CREA and identify the professional real estate services provided by members of CREA.
The information contained on this site is based in whole or in part on information that is provided by members of The Canadian Real Estate Association, who are responsible for its accuracy. CREA reproduces and distributes this information as a service for its members and assumes no responsibility for its accuracy.
Similar homes nearby
See more in Edmonton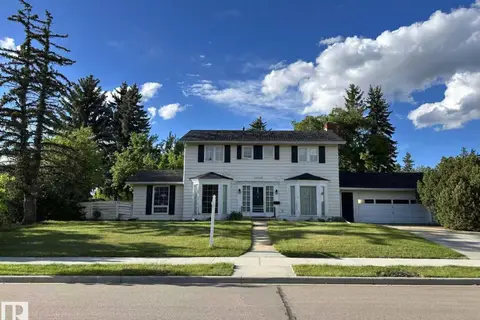 📷 17
$949,999
4 bd3 ba2068 ft²
13112 63 AV NW
Grandview Heights (Edmonton), Edmonton
Detached · MLS® E4492707 · Evertrust Realty
 New
📷 24
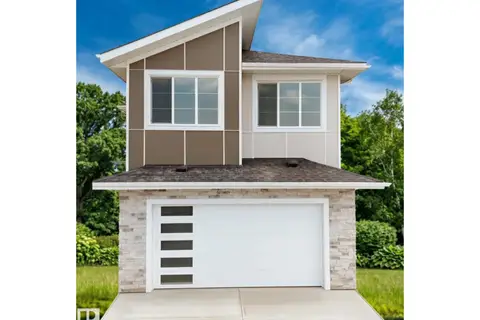
$969,800
4 bd4 ba2687 ft²
3284 Chernowski WY SW
Chappelle Area, Edmonton
Detached · MLS® E4513736 · Mozaic Realty Group
 📷 75
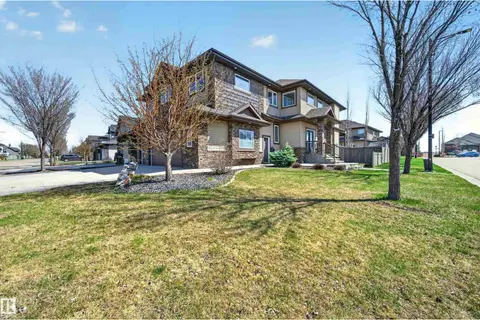
$970,000
5 bd4 ba7 pk2886 ft²
1254 ADAMSON DR SW
Allard, Edmonton
Detached · MLS® E4486768 · Century 21 All Stars Realty Ltd
 📷 75
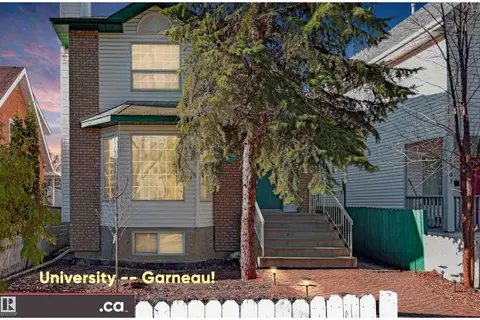
$960,000
7 bd6 ba6 pk2231 ft²
10941 81 AV NW
Garneau, Edmonton
Detached · MLS® E4508129 · MaxWell Polaris
 📷 54
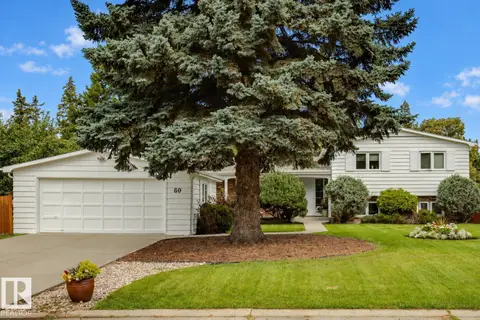
$970,000
5 bd3 ba1621 ft²
60 QUESNELL CR NW
Quesnell Heights, Edmonton
Detached · MLS® E4513248 · MaxWell Progressive
 📷 73
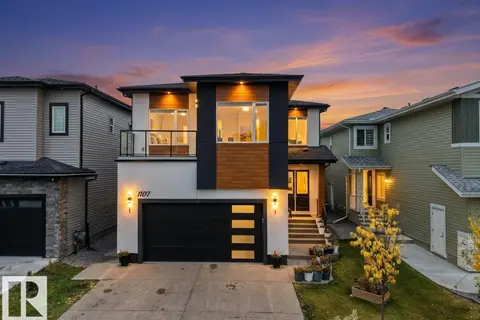
$959,400
7 bd6 ba4 pk2965 ft²
1107 150 AV NW
Fraser, Edmonton
Detached · MLS® E4512641 · RE/MAX Excellence
 📷 59
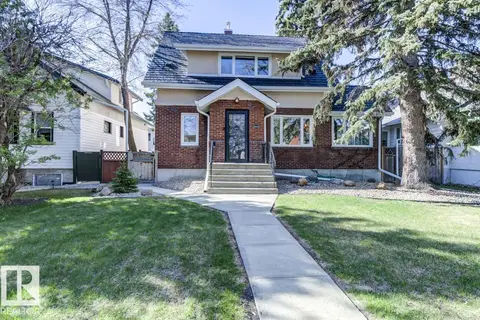
$974,800
5 bd3 ba1773 ft²
10949 88 AV NW
Garneau, Edmonton
Detached · MLS® E4512480 · RE/MAX Excellence
 📷 75
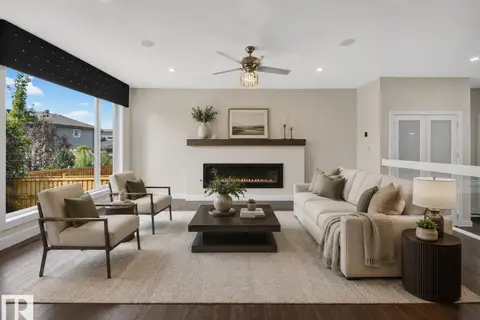
$974,888
6 bd5 ba5 pk3144 ft²
1116 HAINSTOCK GR SW
Hays Ridge Area, Edmonton
Detached · MLS® E4501516 · Century 21 Bravo Realty