1254 ADAMSON DR SW
Allard, Edmonton, AB, T6W1Z4
Listed by Century 21 All Stars Realty Ltd
$970,000
- 5 bedrooms
- 4 bathrooms
- 7 parking
- 2886 sq ft
Listed 166 days ago · MLS® E4486768
About this home
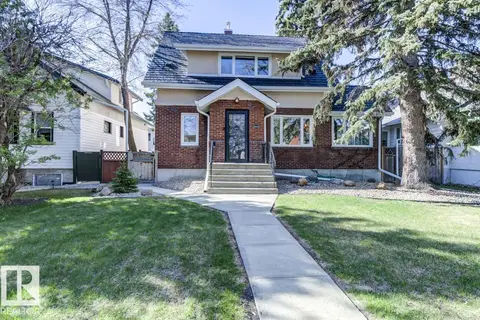
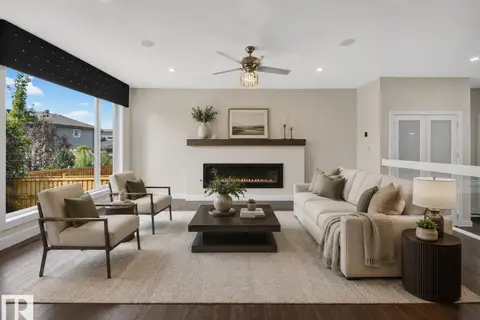
Discover luxury and comfort in this custom-built, open-concept two-storey home in prestigious Allard, offering 5 bedrooms and a quad garage with heated floors. A grand entrance and soaring ceilings welcome you into the bright living room, where a wall of windows fills the space with natural light and highlights the stunning floor-to-ceiling stone feature fireplace. The gourmet kitchen is designed for both everyday living and entertaining, featuring granite countertops, stainless steel appliances, an eating bar, plenty of cabinetry, and a walk-through pantry. The spacious dining area and eating nook lead out to a large deck overlooking the backyard. A main floor den/office, bathroom, and garage access add to the home’s thoughtful layout. Upstairs, you’ll find a cozy bonus room, laundry, a full bath, and 4 bedrooms including the impressive primary suite with a walk-in closet, luxurious 5-piece ensuite, and private balcony. You will love the fully finished basement that offers in-floor heating. (id:66966)
Details
- Type
- Detached
- Size
- 2886 sq ft
- Basement
- Finished, Full
- Garage
- Garage
- Neighbourhood
- Allard
- Municipality
- Edmonton
Interior
- Fireplace
- No
- Appliances
- Washer, Refrigerator, Central Vacuum, Dishwasher, Stove, Dryer, Microwave, Oven - Built-In, Hood Fan, Window Coverings, Garage door opener, Garage door opener remote(s), Fan
Heating, cooling and services
- Heating
- Forced air, In Floor Heating
Building and exterior
- Year built
- 2012
Parking
- Total parking
- 7
- Driveway and parking
- Attached Garage, Oversize
Rooms
| Room | Level | Size | Features |
|---|---|---|---|
| Living room | Main level | 4.65 × 4.87 m (15'3" × 16') | |
| Dining room | Main level | 4.12 × 3.08 m (13'6" × 10'1") | |
| Kitchen | Main level | 4.19 × 4.07 m (13'9" × 13'4") | |
| Primary Bedroom | Upper Level | 4.15 × 4.86 m (13'7" × 15'11") | |
| Bedroom 2 | Upper Level | 3.44 × 4.4 m (11'3" × 14'5") | |
| Bedroom 3 | Upper Level | 3.46 × 5.02 m (11'4" × 16'6") | |
| Bedroom 4 | Upper Level | 3.42 × 4.69 m (11'3" × 15'5") | |
| Bonus Room | Upper Level | 4.37 × 4.21 m (14'4" × 13'10") | |
| Office | Main level | 4.86 × 3.42 m (15'11" × 11'3") | |
| Laundry room | Upper Level | 1.82 × 4.55 m (6' × 14'11") | |
| Bedroom 5 | Basement | 4.62 × 3.99 m (15'2" × 13'1") | |
| Recreation room | Basement | 6.52 × 12.73 m (21'5" × 41'9") | |
| Utility room | Basement | 2.1 × 4.03 m (6'11" × 13'3") |
Location
Location is approximate. See nearby homes on the map
Listed by Century 21 All Stars Realty Ltd.

REALTOR®, REALTORS®, and the REALTOR® logo are certification marks that are owned by REALTOR® Canada Inc. and licensed exclusively to The Canadian Real Estate Association (CREA). These certification marks identify real estate professionals who are members of CREA and who must abide by CREA’s By-Laws, Rules, and the REALTOR® Code. The MLS® trademark and the MLS® logo are owned by CREA and identify the professional real estate services provided by members of CREA.
The information contained on this site is based in whole or in part on information that is provided by members of The Canadian Real Estate Association, who are responsible for its accuracy. CREA reproduces and distributes this information as a service for its members and assumes no responsibility for its accuracy.
Similar homes nearby
See more in Edmonton 📷 68
$899,900
7 bd5 ba3238 ft²
1721 ADAMSON CR SW
Allard, Edmonton
Detached · MLS® E4510494 · MaxWell Polaris
 📷 74
$899,900
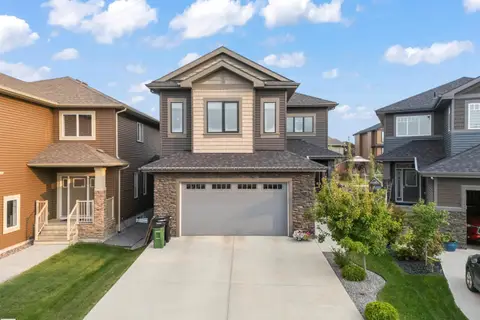
6 bd4 ba5 pk3048 ft²
2433 ASHCRAFT CR SW
Allard, Edmonton
Detached · MLS® E4513364 · Royal LePage Noralta Real Estate
 📷 72
$879,000
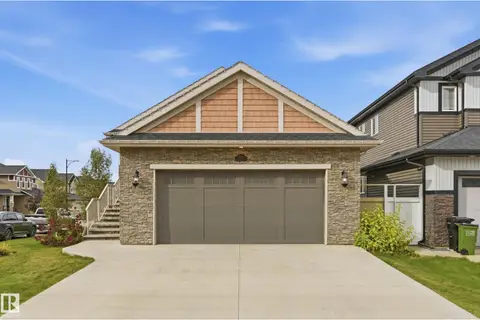
7 bd5 ba2864 ft²
1960 ADAMSON TC SW
Allard, Edmonton
Detached · MLS® E4504546 · MaxWell Polaris
 📷 56
$799,000
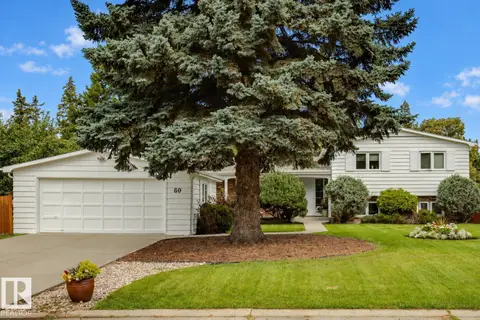
4 bd3 ba1693 ft²
1961 ADAMSON TC SW
Allard, Edmonton
Detached · MLS® E4508301 · MaxWell Polaris
 📷 54
$970,000
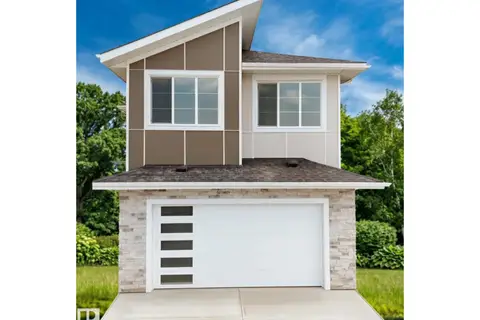
5 bd3 ba1621 ft²
60 QUESNELL CR NW
Quesnell Heights, Edmonton
Detached · MLS® E4513248 · MaxWell Progressive
 New
📷 24
$969,800
4 bd4 ba2687 ft²
3284 Chernowski WY SW
Chappelle Area, Edmonton
Detached · MLS® E4513736 · Mozaic Realty Group
 📷 59
$974,800
5 bd3 ba1773 ft²
10949 88 AV NW
Garneau, Edmonton
Detached · MLS® E4512480 · RE/MAX Excellence
 📷 75
$974,888
6 bd5 ba5 pk3144 ft²
1116 HAINSTOCK GR SW
Hays Ridge Area, Edmonton
Detached · MLS® E4501516 · Century 21 Bravo Realty