2433 ASHCRAFT CR SW
Allard, Edmonton, AB, T6W2M9
Listed by Royal LePage Noralta Real Estate
$899,900
- 6 bedrooms
- 4 bathrooms
- 5 parking
- 3048 sq ft
Listed 4 days ago · MLS® E4513364
About this home
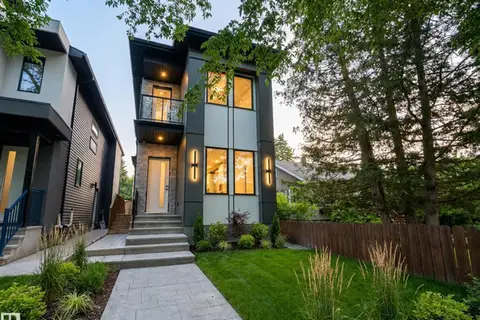
Impressive 3,047 sq. ft. two-storey home offering exceptional space for the whole family! Featuring 4 bedrooms above grade plus 2 additional bedrooms in the fully finished basement, this home offers 4 full bathrooms (1 full bath on main floor), including a luxurious 5-piece primary ensuite. The living room showcases a stone feature wall and soaring 20-foot ceilings, with an abundance of windows that fill the space with natural light. The kitchen is massive with plenty of cabinets, beautiful granite counter tops and island. The large walk through pantry connects to the MAIN FLOOR laundry area (with sink). The den on main floor could function as another bedroom. Basement includes rec space and wet bar area. Enjoy year-round comfort with central A/C, and two cozy gas fireplaces. Situated on a huge pie-shaped lot, there is plenty of room to enjoy the outdoors. The heated triple garage offers ample space for vehicles, storage, and hobbies. Side door entrance allows for optional basement uses. Welcome home. (id:66966)
Details
- Type
- Detached
- Size
- 3048 sq ft
- Basement
- Finished, Full
- Garage
- Garage
- Neighbourhood
- Allard
- Municipality
- Edmonton
Interior
- Fireplace
- Gas
- Appliances
- Washer, Refrigerator, Dishwasher, Dryer, Oven - Built-In, Hood Fan, Storage Shed, Garage door opener, Garage door opener remote(s)
Heating, cooling and services
- Heating
- Forced air
- Air conditioning
- Central air conditioning
Building and exterior
- Year built
- 2014
Parking
- Total parking
- 5
- Driveway and parking
- Attached Garage, Heated Garage
Rooms
| Room | Level | Size | Features |
|---|---|---|---|
| Den | Main level | ||
| Primary Bedroom | Upper Level | ||
| Bedroom 2 | Upper Level | ||
| Bedroom 3 | Upper Level | ||
| Bedroom 4 | Upper Level | ||
| Bonus Room | Upper Level | ||
| Bedroom 5 | Basement | ||
| Bedroom 6 | Basement | ||
| Recreation room | Basement | ||
| Laundry room | Main level |
Location
Location is approximate. See nearby homes on the map
Listed by Royal LePage Noralta Real Estate.

REALTOR®, REALTORS®, and the REALTOR® logo are certification marks that are owned by REALTOR® Canada Inc. and licensed exclusively to The Canadian Real Estate Association (CREA). These certification marks identify real estate professionals who are members of CREA and who must abide by CREA’s By-Laws, Rules, and the REALTOR® Code. The MLS® trademark and the MLS® logo are owned by CREA and identify the professional real estate services provided by members of CREA.
The information contained on this site is based in whole or in part on information that is provided by members of The Canadian Real Estate Association, who are responsible for its accuracy. CREA reproduces and distributes this information as a service for its members and assumes no responsibility for its accuracy.
Similar homes nearby
See more in Edmonton 📷 68
$899,900
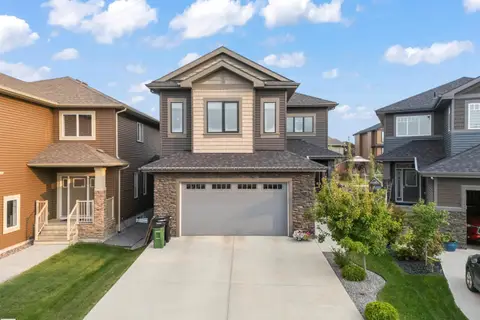
7 bd5 ba3238 ft²
1721 ADAMSON CR SW
Allard, Edmonton
Detached · MLS® E4510494 · MaxWell Polaris
 📷 72
$879,000
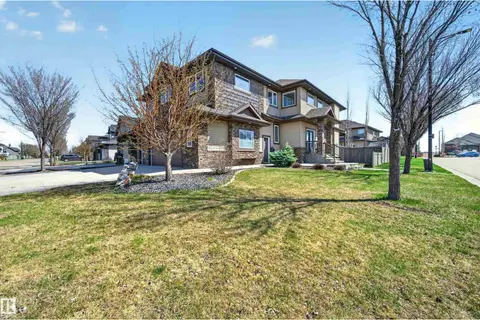
7 bd5 ba2864 ft²
1960 ADAMSON TC SW
Allard, Edmonton
Detached · MLS® E4504546 · MaxWell Polaris
 📷 75
$970,000
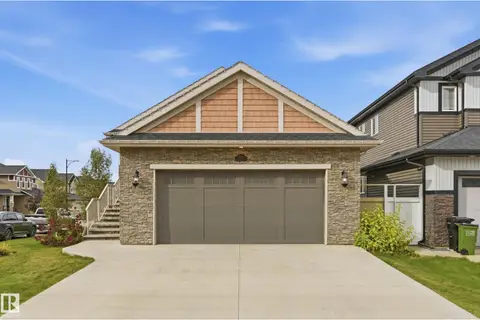
5 bd4 ba7 pk2886 ft²
1254 ADAMSON DR SW
Allard, Edmonton
Detached · MLS® E4486768 · Century 21 All Stars Realty Ltd
 📷 56
$799,000
4 bd3 ba1693 ft²
1961 ADAMSON TC SW
Allard, Edmonton
Detached · MLS® E4508301 · MaxWell Polaris
 📷 68
$774,988
5 bd4 ba4 pk2411 ft²
5614 ALLBRIGHT BA SW
Allard, Edmonton
Detached · MLS® E4512104 · MaxWell Polaris
 📷 48
$899,900
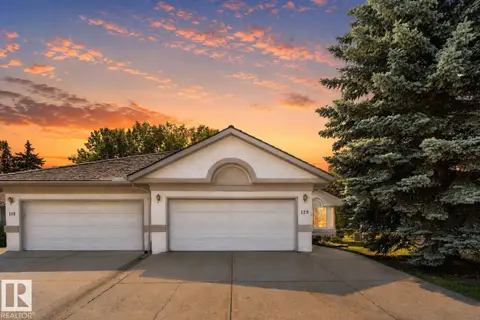
9 bd4 ba2338 ft²
12928 - 12930 101 ST NW
Lauderdale, Edmonton
Multiplex
Duplex · MLS® E4484449 · Exp Realty
 📷 71
$899,900
4 bd3 ba1907 ft²
120 IRONWOOD PL NW
Westbrook Estate, Edmonton
Multiplex
Duplex · MLS® E4501813 · RE/MAX Elite
 📷 50
$899,900
7 bd5 ba1808 ft²
11230 125 ST NW
Inglewood (Edmonton), Edmonton
Detached · MLS® E4502008 · MaxWell Polaris