15608 9 Street NE
Quarry Ridge, Edmonton, AB, T5Y2Z5
Listed by LPT Realty
$829,000
- 5 bedrooms
- 4 bathrooms
- 2509 sq ft
Listed 47 days ago · MLS® E4507114
About this home
Welcome to Ridge View at Quarry, where luxury meets customization. Situated on a premium lot backing directly onto a Water Pond, this stunning 2,509 sq. ft. home is designed with upgraded luxury finishes and a thoughtfully planned layout. The main floor features an impressive open-to-above design, a full bedroom and bathroom, spice kitchen and spacious living areas. Want something different? The floor plan, finishes and design can be customized to suit your lifestyle and vision. Multiple premium lots are available throughout the community, including options backing onto the golf course, pond and lake, with the ability to accommodate a variety of home sizes and layouts. Choose your lot, customize your home and create something truly yours in Ridge View at Quarry. Welcome to Ridge View at Quarry, where luxury meets customization. Situated on a premium lot backing directly onto a water pond, this stunning 2,509 sq. ft. home is designed with upgraded luxury finishes and a thoughtfully planned layout. The main (id:66966)
Details
- Type
- Detached
- Size
- 2509 sq ft
- Basement
- Unfinished, Full
- Garage
- Garage
- Neighbourhood
- Quarry Ridge
- Municipality
- Edmonton
Interior
- Fireplace
- No
Heating, cooling and services
- Heating
- Forced air
Building and exterior
- Year built
- 2026
Parking
- Driveway and parking
- Attached Garage
Rooms
| Room | Level | Size | Features |
|---|---|---|---|
| Living room | Main level | ||
| Dining room | Main level | ||
| Kitchen | Main level | ||
| Primary Bedroom | Upper Level | ||
| Bedroom 2 | Upper Level | ||
| Bedroom 3 | Upper Level | ||
| Bedroom 4 | Upper Level | ||
| Bonus Room | Upper Level | ||
| Bedroom 5 | Main level |
Location
Location is approximate. See nearby homes on the map
Listed by LPT Realty.

REALTOR®, REALTORS®, and the REALTOR® logo are certification marks that are owned by REALTOR® Canada Inc. and licensed exclusively to The Canadian Real Estate Association (CREA). These certification marks identify real estate professionals who are members of CREA and who must abide by CREA’s By-Laws, Rules, and the REALTOR® Code. The MLS® trademark and the MLS® logo are owned by CREA and identify the professional real estate services provided by members of CREA.
The information contained on this site is based in whole or in part on information that is provided by members of The Canadian Real Estate Association, who are responsible for its accuracy. CREA reproduces and distributes this information as a service for its members and assumes no responsibility for its accuracy.
Similar homes nearby
See more in Edmonton 📷 54
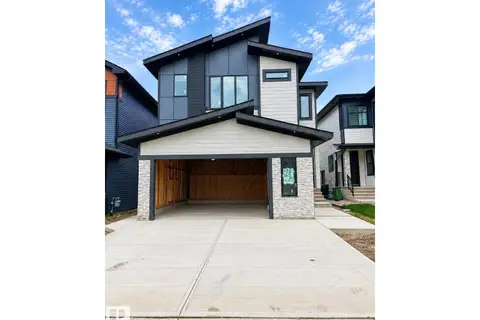
$799,900
4 bd4 ba2763 ft²
15728 9 ST NE
Quarry Ridge, Edmonton
Detached · MLS® E4502232 · RE/MAX Excellence
 📷 61
$979,900
5 bd4 ba3083 ft²
288 165 AV NE
Quarry Ridge, Edmonton
Detached · MLS® E4508072 · MaxWell Polaris
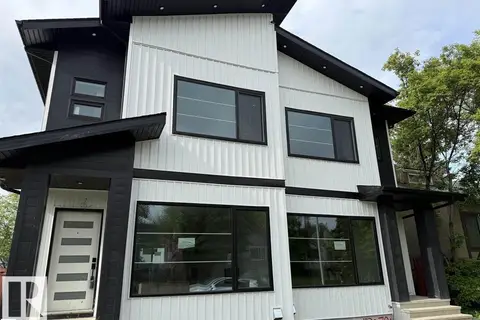
 📷 72
$829,000
6 bd5 ba2543 ft²
15108 11 ST NW
Fraser, Edmonton
Detached · MLS® E4479596 · RE/MAX Elite
 📷 40
$829,000
5 bd4 ba1528 ft²
11132 72 AV NW
McKernan, Edmonton
Multiplex
Duplex · MLS® E4490339 · Sterling Real Estate
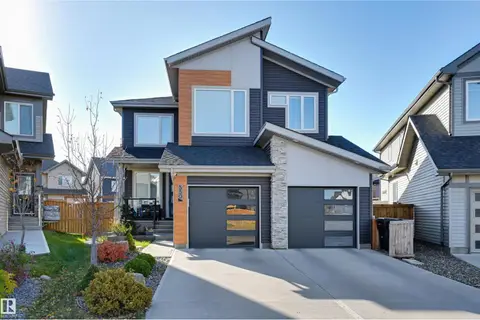
 📷 56
$829,000
7 bd6 ba2400 ft²
2820 1 AV SW
Alces, Edmonton
Detached · MLS® E4494024 · RE/MAX Excellence
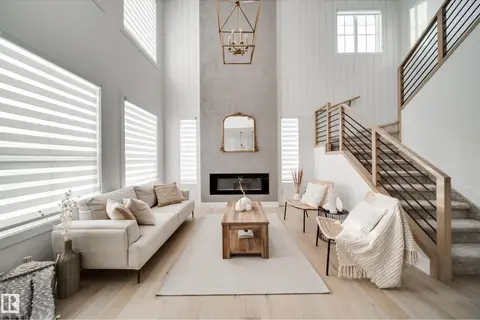
 📷 61
$828,800
4 bd3 ba2583 ft²
550 EAGLESON WD NW
Edgemont (Edmonton), Edmonton
Detached · MLS® E4506942 · MaxWell Challenge Realty
 📷 43
$828,800
5 bd3 ba2650 ft²
6424 29 AV SW
Mattson, Edmonton
Detached · MLS® E4507020 · Exp Realty
 📷 69
$829,900
4 bd4 ba3 pk2350 ft²
11126 52 ST NW
Highlands (Edmonton), Edmonton
Detached · MLS® E4499442 · MaxWell Progressive