12801 203 ST NW
Trumpeter Area, Edmonton, AB, T5S0E7
Listed by RE/MAX Professionals
$829,900
- 5 bedrooms
- 4 bathrooms
- 6 parking
- 2683 sq ft
Listed 34 days ago · MLS® E4509209
About this home
Welcome to your private sanctuary in Trumpeter by Big Lake. Perfectly positioned on a premium corner lot, this executive 2-story home backs directly onto serene green space, walking trails, and a protected nature reserve. accommodations, this property offers unmatched scale and privacy.The breathtaking main floor features soaring, open-to-above ceilings, a cozy gas fireplace, and a dedicated den. At the heart of the home is a chef’s kitchen boasting an expansive central island, gas cooktop, supersized premium fridge/freezer, and a walk-through pantry leading to a massive triple-car garage. Upstairs, a grand bonus room offers panoramic views of the nature reserve. The primary retreat serves as a personal spa with a walk-in closet, dual vanities, and a deep jetted tub, accompanied by two additional spacious bedrooms and upper-floor laundry.The Private Lower Level:Mirroring the high-end finishes of the upper designed seamlessly for luxury living.This is an absolute must see! (id:66966)
Details
- Type
- Detached
- Size
- 2683 sq ft
- Basement
- Finished, Full
- Garage
- Garage
- Neighbourhood
- Trumpeter Area
- Municipality
- Edmonton
Interior
- Fireplace
- Gas
- Appliances
- Dishwasher, Stove, Dryer, Freezer, Microwave Range Hood Combo, Hood Fan, Window Coverings, Two Washers, Garage door opener, Garage door opener remote(s), Two Refrigerators
Heating, cooling and services
- Heating
- Forced air
Building and exterior
- Year built
- 2018
Parking
- Total parking
- 6
- Driveway and parking
- Attached Garage
Rooms
| Room | Level | Size | Features |
|---|---|---|---|
| Living room | Main level | ||
| Dining room | Main level | ||
| Kitchen | Main level | ||
| Den | Main level | ||
| Primary Bedroom | Upper Level | ||
| Bedroom 2 | Upper Level | ||
| Bedroom 3 | Upper Level | ||
| Bedroom 4 | Basement | ||
| Bonus Room | Upper Level | ||
| Bedroom 5 | Basement | ||
| Second Kitchen | Basement | ||
| Storage | Basement |
Location
Location is approximate. See nearby homes on the map
Listed by RE/MAX Professionals.

REALTOR®, REALTORS®, and the REALTOR® logo are certification marks that are owned by REALTOR® Canada Inc. and licensed exclusively to The Canadian Real Estate Association (CREA). These certification marks identify real estate professionals who are members of CREA and who must abide by CREA’s By-Laws, Rules, and the REALTOR® Code. The MLS® trademark and the MLS® logo are owned by CREA and identify the professional real estate services provided by members of CREA.
The information contained on this site is based in whole or in part on information that is provided by members of The Canadian Real Estate Association, who are responsible for its accuracy. CREA reproduces and distributes this information as a service for its members and assumes no responsibility for its accuracy.
Similar homes nearby
See more in Edmonton 📷 44
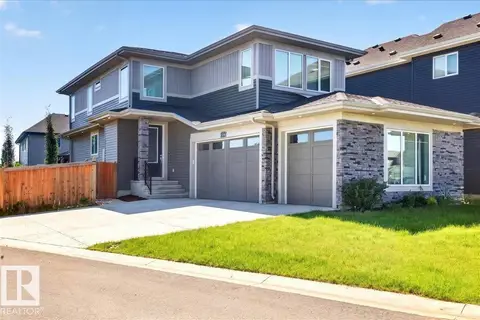
$679,999
5 bd4 ba2303 ft²
13118 208A ST NW
Trumpeter Area, Edmonton
Detached · MLS® E4500567 · MaxWell Progressive
 📷 66
$669,900
3 bd3 ba2130 ft²
13141 208A ST NW
Trumpeter Area, Edmonton
Detached · MLS® E4503590 · One Percent Realty
 📷 30
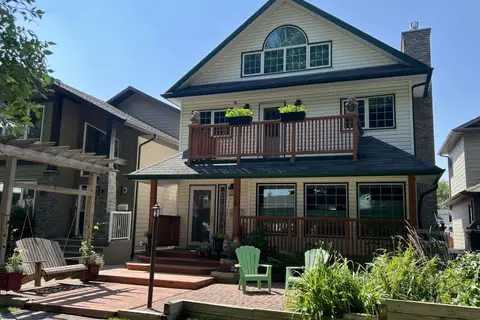
$665,000
5 bd4 ba2142 ft²
20944 128 AV NW
Trumpeter Area, Edmonton
Detached · MLS® E4509645 · 2% Realty Pro
 📷 69
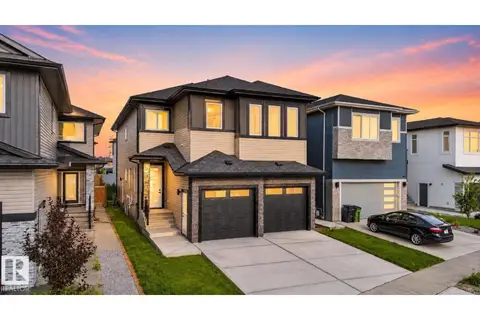
$829,900
4 bd4 ba3 pk2350 ft²
11126 52 ST NW
Highlands (Edmonton), Edmonton
Detached · MLS® E4499442 · MaxWell Progressive
 📷 43
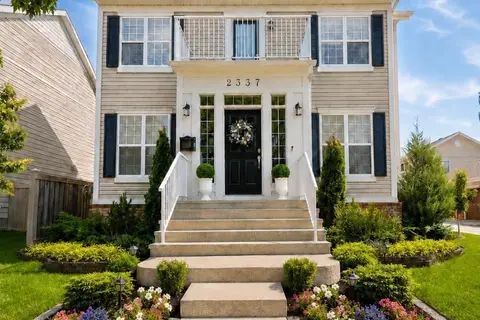
$829,900
4 bd4 ba2839 ft²
213 FRASER WY NW
Fraser, Edmonton
Detached · MLS® E4500032 · RE/MAX Excellence
 📷 42
$829,900
6 bd5 ba2 pk2237 ft²
2337 FREZENBERG AV NW
Griesbach, Edmonton
Detached · MLS® E4501024 · HonestDoor Inc
 📷 66
$829,900
4 bd3 ba2606 ft²
995 OGILVIE BV NW
Ogilvie Ridge, Edmonton
Detached · MLS® E4511244 · Sterling Real Estate
 📷 51
$830,000
3 bd3 ba2138 ft²
2322 RUTHERFORD WY SW
Rutherford (Edmonton), Edmonton
Detached · MLS® E4494389 · Real Broker