5092 THIBAULT WY NW
Terwillegar Towne, Edmonton, AB, T6R3J3
Listed by Sterling Real Estate
$739,000
- 4 bedrooms
- 4 bathrooms
- 2163 sq ft
Listed 55 days ago · MLS® E4505904
About this home
LAKEFRONT LIVING IN THE CITY! Beautiful custom-built Burke Perry home backing onto a peaceful lake with stunning water views and easy access to parks, playgrounds, and walking trails. The main floor features a welcoming foyer with vaulted ceilings, a spacious den with French doors, and an open-concept great room with large windows. The kitchen offers granite countertops, and a walk-in pantry. The bright dining nook opens onto a spacious deck overlooking the lake. The fully finished basement, with a separate side entrance, includes a large recreation room, spacious bedroom, full bathroom, and plenty of storage. Upstairs you'll find a bright bonus room with beautiful lake views, primary bedroom with a large walk-in closet and ensuite, a full bathroom, and convenient upper-floor laundry. Recent updates include upgraded kitchen appliances, hot water tank. Ideally located close to all amenities, this well-maintained home offers an exceptional lakefront lifestyle in a sought-after neighbourhood. (id:66966)
Details
- Type
- Detached
- Size
- 2163 sq ft
- Basement
- Finished, Full
- Garage
- Garage
- Neighbourhood
- Terwillegar Towne
- Municipality
- Edmonton
Interior
- Fireplace
- No
- Appliances
- Washer, Refrigerator, Water softener, Dishwasher, Stove, Dryer, Garburator, Hood Fan, See remarks, Window Coverings, Garage door opener, Garage door opener remote(s)
Heating, cooling and services
- Heating
- Forced air
Building and exterior
- Year built
- 2004
Parking
- Driveway and parking
- Attached Garage
Rooms
| Room | Level | Size | Features |
|---|---|---|---|
| Kitchen | Main level | 4.06 × 3.03 m (13'4" × 9'11") | |
| Den | Main level | ||
| Primary Bedroom | Upper Level | 4.36 × 4.29 m (14'4" × 14'1") | |
| Bedroom 2 | Upper Level | 3.43 × 2.87 m (11'3" × 9'5") | |
| Bedroom 3 | Upper Level | 3.33 × 2.93 m (10'11" × 9'7") | |
| Bedroom 4 | Basement | ||
| Bonus Room | Upper Level | 4.67 × 4.44 m (15'4" × 14'7") |
Location
Location is approximate. See nearby homes on the map
Listed by Sterling Real Estate.

REALTOR®, REALTORS®, and the REALTOR® logo are certification marks that are owned by REALTOR® Canada Inc. and licensed exclusively to The Canadian Real Estate Association (CREA). These certification marks identify real estate professionals who are members of CREA and who must abide by CREA’s By-Laws, Rules, and the REALTOR® Code. The MLS® trademark and the MLS® logo are owned by CREA and identify the professional real estate services provided by members of CREA.
The information contained on this site is based in whole or in part on information that is provided by members of The Canadian Real Estate Association, who are responsible for its accuracy. CREA reproduces and distributes this information as a service for its members and assumes no responsibility for its accuracy.
Similar homes nearby
See more in Edmonton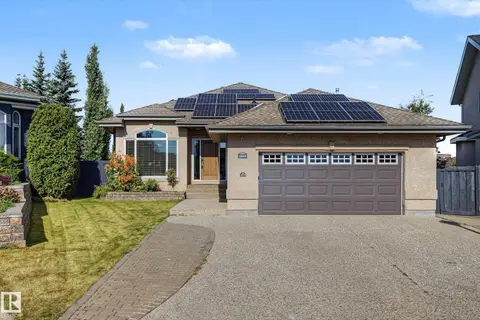 📷 74
$834,000
3 bd3 ba4 pk1571 ft²
2445 Tegler GR NW
Terwillegar Towne, Edmonton
Detached · MLS® E4510024 · RE/MAX Professionals
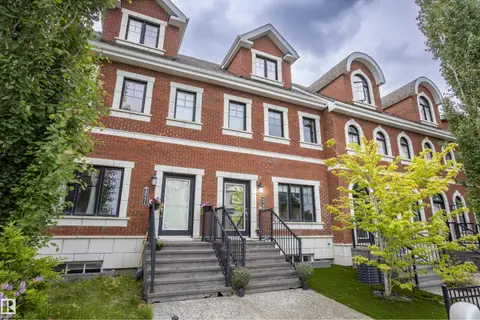 📷 47
$599,900
3 bd3 ba2 pk1968 ft²
4949 TERWILLEGAR CM NW
Terwillegar Towne, Edmonton
Att/Row/Townhouse · MLS® E4493847 · RE/MAX Excellence
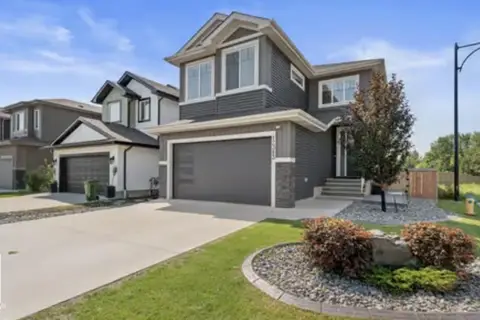 📷 64
$739,000
6 bd4 ba4 pk2207 ft²
12383 176 AV NW
Rapperswill, Edmonton
Detached · MLS® E4502081 · Exp Realty
 📷 48
$739,000
3 bd3 ba2818 ft²
1330 AINSLIE WD SW
Ambleside, Edmonton
Detached · MLS® E4507986 · Century 21 Bravo Realty
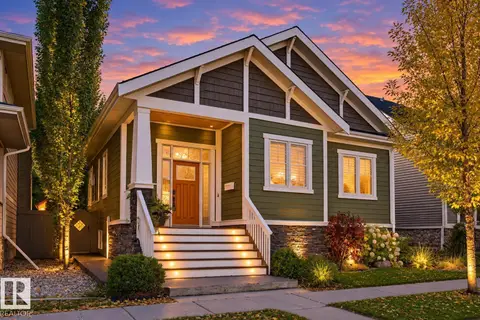 📷 75
$738,888
5 bd4 ba1931 ft²
2327 FREZENBERG AV NW
Griesbach, Edmonton
Detached · MLS® E4513010 · MaxWell Challenge Realty
 📷 68
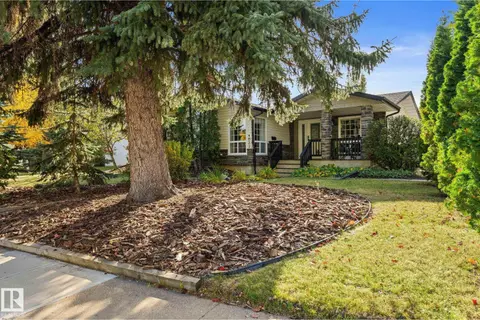
$738,800
4 bd3 ba2 pk1038 ft²
4032 121 ST NW
Aspen Gardens, Edmonton
Detached · MLS® E4512523 · MaxWell Polaris
 📷 70
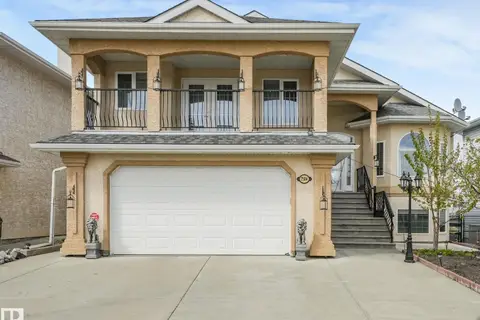
$739,800
4 bd3 ba1950 ft²
7504 161A AV NW
Mayliewan, Edmonton
Detached · MLS® E4500657 · RE/MAX Elite
 📷 34
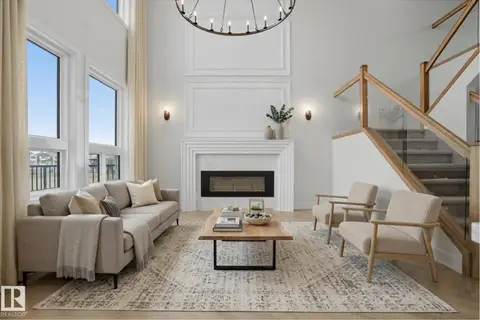
$739,800
4 bd3 ba2405 ft²
18135 87 ST NW
Klarvatten, Edmonton
Detached · MLS® E4509165 · Exp Realty