18135 87 ST NW
Klarvatten, Edmonton, AB, T5Z0X3
Listed by Exp Realty
$739,800
- 4 bedrooms
- 3 bathrooms
- 2405 sq ft
Listed 34 days ago · MLS® E4509165
About this home
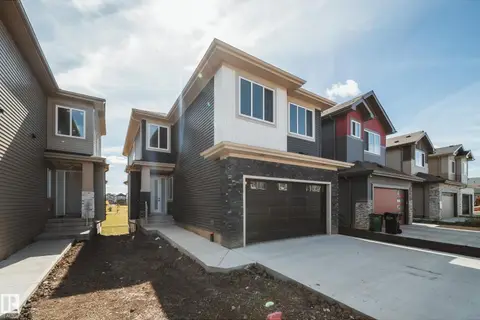
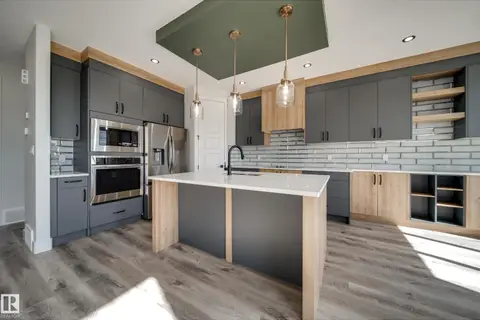
Brand-new 4-bedroom, 3.5-bath walkout home situated on a pie-shaped lot backing onto a dry pond, offering almost 2,400 sq ft. The main floor features a spacious bedroom and full bathroom, ideal for guests or multigenerational living. The chef-inspired kitchen is equipped with built-in appliances, a separate spice kitchen, ample cabinetry, and a large island that seamlessly connects to the bright, open-concept living and dining areas. Soaring 18-foot ceilings, expansive windows, and elegant glass railings create a stunning sense of space and natural light throughout. Step out onto the rear deck and enjoy peaceful pond views. Upstairs, you'll find a generous bonus room, versatile flex space, and a convenient laundry room complete with a sink. The luxurious primary suite overlooks the pond and features a spa-inspired 5-piece ensuite and spacious walk-in closet. The walkout basement awaits your personal touch and opens directly to the massive, partially fenced backyard. MOVE IN TODAY (id:66966)
Details
- Type
- Detached
- Size
- 2405 sq ft
- Basement
- Unfinished, Full, Walk out
- Garage
- Garage
- Neighbourhood
- Klarvatten
- Municipality
- Edmonton
Interior
- Fireplace
- Electric
Heating, cooling and services
- Heating
- Forced air
Building and exterior
- Year built
- 2025
Parking
- Driveway and parking
- Attached Garage
Rooms
| Room | Level | Size | Features |
|---|---|---|---|
| Living room | Main level | ||
| Dining room | Main level | ||
| Kitchen | Main level | ||
| Primary Bedroom | Upper Level | ||
| Bedroom 2 | Upper Level | ||
| Bedroom 3 | Upper Level | ||
| Bedroom 4 | Main level | ||
| Bonus Room | Upper Level |
Location
Location is approximate. See nearby homes on the map
Listed by Exp Realty.

REALTOR®, REALTORS®, and the REALTOR® logo are certification marks that are owned by REALTOR® Canada Inc. and licensed exclusively to The Canadian Real Estate Association (CREA). These certification marks identify real estate professionals who are members of CREA and who must abide by CREA’s By-Laws, Rules, and the REALTOR® Code. The MLS® trademark and the MLS® logo are owned by CREA and identify the professional real estate services provided by members of CREA.
The information contained on this site is based in whole or in part on information that is provided by members of The Canadian Real Estate Association, who are responsible for its accuracy. CREA reproduces and distributes this information as a service for its members and assumes no responsibility for its accuracy.
Similar homes nearby
See more in Edmonton 📷 45
$699,900
4 bd3 ba2400 ft²
9336 183 AV NW
Klarvatten, Edmonton
Detached · MLS® E4506347 · MaxWell Polaris
 📷 42
$699,500
5 bd3 ba4 pk2260 ft²
8527 183 ave NW
Klarvatten, Edmonton
Detached · MLS® E4507196 · MaxWell Polaris
 📷 38
$699,500
5 bd3 ba4 pk2271 ft²
8523 183 AV NW
Klarvatten, Edmonton
Detached · MLS® E4512235 · MaxWell Polaris
 📷 75
$697,900
3 bd3 ba2442 ft²
9107 181 AV NW
Klarvatten, Edmonton
Detached · MLS® E4507246 · Century 21 All Stars Realty Ltd
 📷 55
$697,000
4 bd3 ba2252 ft²
8519 183 AVE NW
Klarvatten, Edmonton
Detached · MLS® E4513386 · Mozaic Realty Group
 📷 38
$679,000
4 bd4 ba4 pk2242 ft²
8740 183 AV NW
Klarvatten, Edmonton
Detached · MLS® E4512272 · MaxWell Polaris
 📷 35
$674,900
5 bd3 ba4 pk2196 ft²
8752 183 AV NW
Klarvatten, Edmonton
Detached · MLS® E4512244 · MaxWell Polaris
 📷 33
$659,900
4 bd3 ba4 pk2013 ft²
8515 183 AV NW
Klarvatten, Edmonton
Detached · MLS® E4506494 · MaxWell Polaris