7544 78 AV NW
King Edward Park, Edmonton, AB, T6C0M7
Listed by RE/MAX Excellence
$949,900
- 4 bedrooms
- 4 bathrooms
- 2226 sq ft
Listed 19 days ago · MLS® E4511505
About this home
Welcome to this exceptional 2-storey home in the prestigious community of King Edward Park. Designed with style and functionality in mind, this open-concept home features 9' ceilings, 8' solid-core doors, custom LED lighting, and a stunning kitchen with an oversized island, quartz countertops, and Frigidaire Professional appliances. The spacious living and dining areas are highlighted by a striking double-sided linear electric fireplace, while the main floor also offers a large office and 2-pc bath. Upstairs you'll find a bright side-by-side laundry room, two generous bedrooms, and a soundproofed primary retreat with vaulted ceilings, walk-in closet, and luxurious 5-pc ensuite. The fully finished basement features high ceilings, a bedroom, full bath, abundant storage, rough-ins for a future second kitchen, and a separate side entrance. Complete with central A/C, professional landscaping, and a large deck. Steps to schools, parks, Mill Creek Ravine, and the LRT. (id:66966)
Details
- Type
- Detached
- Size
- 2226 sq ft
- Basement
- Finished, Full
- Garage
- Garage
- Neighbourhood
- King Edward Park
- Municipality
- Edmonton
Interior
- Fireplace
- No
- Appliances
- Washer, Refrigerator, Gas stove(s), Dishwasher, Dryer, Microwave, Oven - Built-In, Garage door opener, Garage door opener remote(s)
Heating, cooling and services
- Heating
- Forced air
- Air conditioning
- Central air conditioning
Building and exterior
- Year built
- 2016
Parking
- Driveway and parking
- Detached Garage
Rooms
| Room | Level | Size | Features |
|---|---|---|---|
| Living room | Main level | 4.55 × 5.54 m (14'11" × 18'2") | |
| Dining room | Main level | 2.56 × 3.37 m (8'5" × 11'1") | |
| Kitchen | Main level | 4.74 × 6.27 m (15'7" × 20'7") | |
| Primary Bedroom | Upper Level | 4.72 × 4.34 m (15'6" × 14'3") | |
| Bedroom 2 | Upper Level | 3.25 × 3.18 m (10'8" × 10'5") | |
| Bedroom 3 | Upper Level | 3.24 × 3.47 m (10'8" × 11'5") | |
| Bedroom 4 | Basement | 3.52 × 3.33 m (11'7" × 10'11") | |
| Mud room | Main level | 2.58 × 1.98 m (8'6" × 6'6") | |
| Office | Main level | 3.78 × 3.03 m (12'5" × 9'11") | |
| Laundry room | Upper Level | 2.13 × 1.77 m (7' × 5'10") | |
| Recreation room | Basement | 4.49 × 13.03 m (14'9" × 42'9") | |
| Storage | Basement | 1.9 × 1.25 m (6'3" × 4'1") | |
| Storage | Basement | 2.37 × 1.59 m (7'9" × 5'3") |
Location
Location is approximate. See nearby homes on the map
Listed by RE/MAX Excellence.

REALTOR®, REALTORS®, and the REALTOR® logo are certification marks that are owned by REALTOR® Canada Inc. and licensed exclusively to The Canadian Real Estate Association (CREA). These certification marks identify real estate professionals who are members of CREA and who must abide by CREA’s By-Laws, Rules, and the REALTOR® Code. The MLS® trademark and the MLS® logo are owned by CREA and identify the professional real estate services provided by members of CREA.
The information contained on this site is based in whole or in part on information that is provided by members of The Canadian Real Estate Association, who are responsible for its accuracy. CREA reproduces and distributes this information as a service for its members and assumes no responsibility for its accuracy.
Similar homes nearby
See more in Edmonton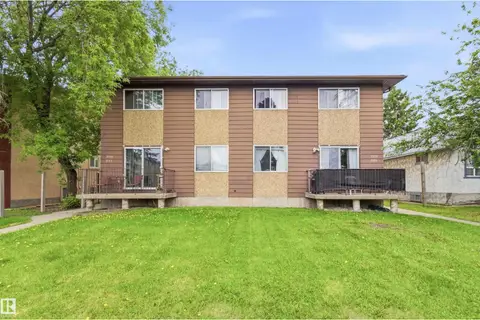 📷 40
$925,000
10 bd8 ba5027 ft²
7115-7121 80 AV NW
King Edward Park, Edmonton
Multiplex
Multiplex · MLS® E4509729 · RE/MAX Elite
 📷 46
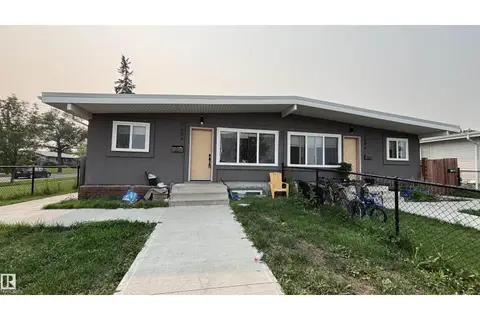
$850,000
10 bd4 ba1959 ft²
7604 7606 75 ST NW
King Edward Park, Edmonton
Multiplex
Duplex · MLS® E4500633 · CIR Realty
 📷 7
$1,080,000
3 bd8 ba5252 ft²
7708 91 ST NW
King Edward Park, Edmonton
MultiplexRavine lot
Multiplex · MLS® E4513324 · Sutton Premiere Real Estate
 📷 54
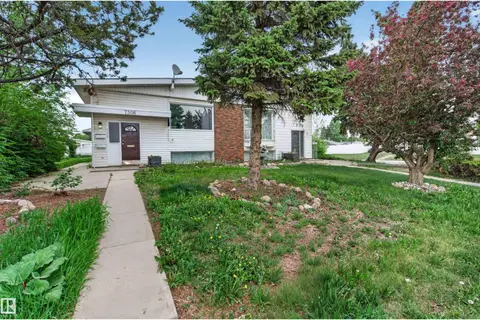
$799,000
6 bd4 ba2393 ft²
7304/7306 78 AV NW
King Edward Park, Edmonton
MultiplexRavine lot
Duplex · MLS® E4492416 · Real Broker
 📷 57
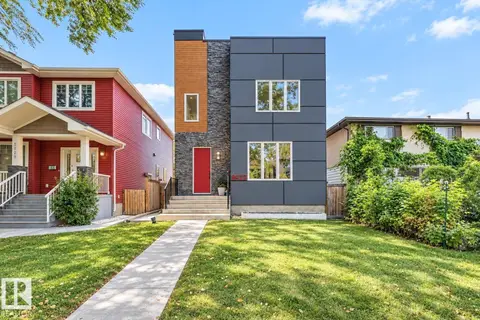
$774,900
4 bd4 ba1796 ft²
8922 77 AV NW
King Edward Park, Edmonton
Ravine lot
Detached · MLS® E4510756 · RE/MAX Excellence
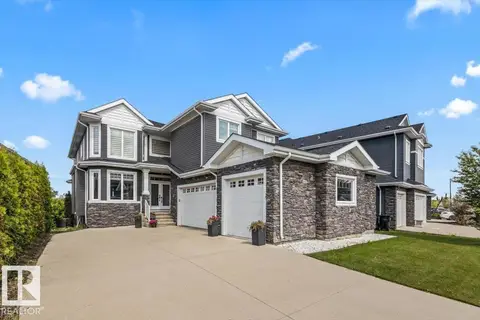 📷 59
$949,900
6 bd4 ba2899 ft²
1242 STARLING DR NW
Starling, Edmonton
Detached · MLS® E4499475 · Exp Realty
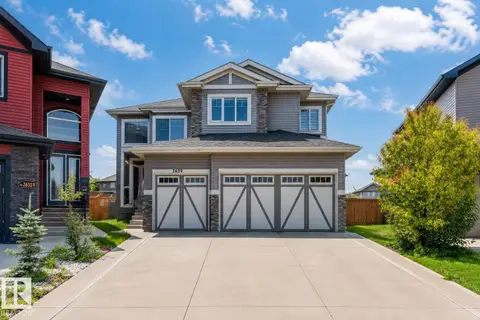 📷 61
$949,900
9 bd7 ba3576 ft²
2639 17 AV NW
Laurel, Edmonton
Detached · MLS® E4505581 · LPT Realty
 📷 5
$949,900
10 bd8 ba2 pk2093 ft²
5907 119 AV NW
Montrose (Edmonton), Edmonton
Detached · MLS® E4508852 · Exp Realty