10321 137 ST NW
Glenora, Edmonton, AB, T5N2H2
Listed by REMAX River City
$975,000
- 3 bedrooms
- 3 bathrooms
- 2028 sq ft
Listed 32 days ago · MLS® E4509609
About this home
Glenora STUNNER! Tree-lined streets, paving stones & a welcoming front porch create a warm introduction to this gorgeous home. Updated throughout, it showcases high-end finishes at every turn, from maple cabinetry & Carrera marble to gleaming hardwood & custom cabinetry. The spacious great room features large windows, while the open-concept flows seamlessly to the kitchen. The main floor flex room offers endless possibilities—dining, office or bedroom. You'll also find a luxurious bath & laundry room. Upstairs, the primary suite impresses with a vaulted ceiling, walk-in closet, ensuite & an additional room ideal for a 2nd closet, nursery or office. Two spacious bedrooms, one with a custom built-in library, plus a separate storage & linen room complete the 2nd floor. The fully finished basement features a large family room (easy to add a bedroom) & plenty of storage. Outside, enjoy the yard, stamped-concrete patio & oversized garage with extended rear parking. Visit the REALTOR®’s website for more details. (id:66966)
Details
- Type
- Detached
- Size
- 2028 sq ft
- Basement
- Finished, Full
- Garage
- Garage
- Neighbourhood
- Glenora
- Municipality
- Edmonton
Interior
- Fireplace
- No
- Appliances
- Washer, Refrigerator, Dishwasher, Stove, Dryer, Microwave Range Hood Combo, Window Coverings, Garage door opener, Garage door opener remote(s)
Heating, cooling and services
- Heating
- Forced air
Building and exterior
- Year built
- 2007
Parking
- Driveway and parking
- Detached Garage, Oversize
Rooms
| Room | Level | Size | Features |
|---|---|---|---|
| Living room | Main level | ||
| Dining room | Main level | ||
| Kitchen | Main level | ||
| Family room | Main level | ||
| Primary Bedroom | Upper Level | 4.06 × 4.49 m (13'4" × 14'9") | |
| Bedroom 2 | Upper Level | 4.26 × 2.92 m (14' × 9'7") | |
| Bedroom 3 | Upper Level | 3.09 × 3.63 m (10'2" × 11'11") | |
| Laundry room | Main level | ||
| Recreation room | Basement |
Location
Location is approximate. See nearby homes on the map
Listed by REMAX River City.

REALTOR®, REALTORS®, and the REALTOR® logo are certification marks that are owned by REALTOR® Canada Inc. and licensed exclusively to The Canadian Real Estate Association (CREA). These certification marks identify real estate professionals who are members of CREA and who must abide by CREA’s By-Laws, Rules, and the REALTOR® Code. The MLS® trademark and the MLS® logo are owned by CREA and identify the professional real estate services provided by members of CREA.
The information contained on this site is based in whole or in part on information that is provided by members of The Canadian Real Estate Association, who are responsible for its accuracy. CREA reproduces and distributes this information as a service for its members and assumes no responsibility for its accuracy.
Similar homes nearby
See more in Edmonton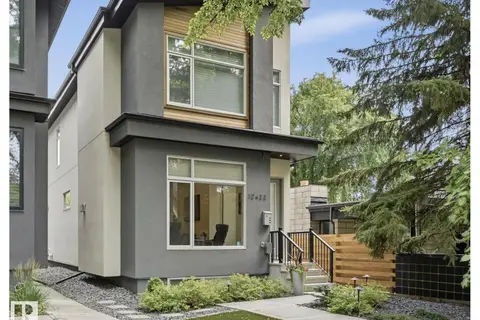 📷 51
$945,000
4 bd4 ba3 pk1941 ft²
10433 140 ST NW
Glenora, Edmonton
Detached · MLS® E4504573 · RE/MAX Real Estate
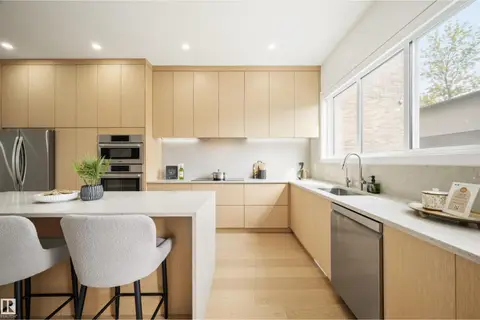 📷 39
$1,075,000
5 bd4 ba1819 ft²
14037 104 AV NW
Glenora, Edmonton
Detached · MLS® E4490659 · Royal Lepage Arteam Realty
 📷 64
$1,149,000
5 bd4 ba2 pk1813 ft²
10323 138 ST NW
Glenora, Edmonton
Detached · MLS® E4511287 · Sterling Real Estate
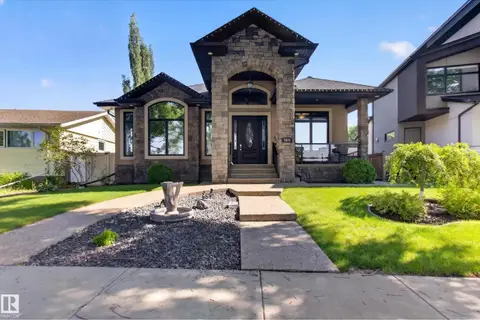 📷 75
$975,000
3 bd3 ba4 pk1839 ft²
7620 98A AV NW
Forest Heights (Edmonton), Edmonton
Detached · MLS® E4478370 · RE/MAX Elite
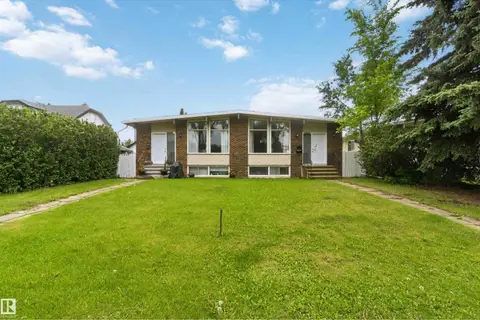 📷 54
$975,000
10 bd6 ba1981 ft²
8123 8125 83 AV NW
Idylwylde, Edmonton
Multiplex
Duplex · MLS® E4496038 · MaxWell Devonshire Realty
 📷 56
$975,000
4 bd3 ba2379 ft²
14706 103 AV NW
Grovenor, Edmonton
Detached · MLS® E4503573 · MaxWell Polaris
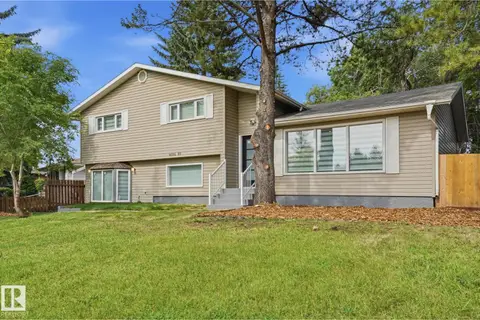 📷 42
$975,000
4 bd3 ba6 pk1398 ft²
14214 87 AV NW
Parkview, Edmonton
Detached · MLS® E4509252 · Royal LePage Noralta Real Estate
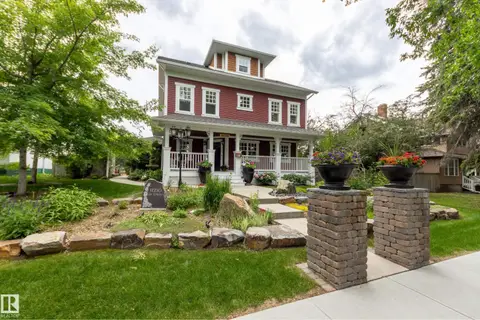 📷 69
$974,900
4 bd5 ba2454 ft²
11210 60 ST NW
Highlands (Edmonton), Edmonton
Detached · MLS® E4506484 · Schmidt Realty Group Inc