11210 60 ST NW
Highlands (Edmonton), Edmonton, AB, T5W3Y8
Listed by Schmidt Realty Group Inc
$974,900
- 4 bedrooms
- 5 bathrooms
- 2454 sq ft
Listed 50 days ago · MLS® E4506484
About this home
Stately home on a 66x130 ft lot. Over 2400 sq ft this home features the qualities of days gone by along with modern day construction & conveniences. Beautifully landscaped with mature trees, fruit trees & gardens which you can enjoy from the expansive covered front veranda. Inside you’ll find crown moldings, maple hardwood, porcelain tile, AC & a fantastic floor plan! Four bedrooms, 4 full baths (2 are ensuites). Large country kitchen featuring SS appliances, gas stove, granite counter-tops & a large island with seating for 6. Main floor den has built-in bar with Carrara marble countertop & bar fridge, gas fireplace in LR & there's a large mud room off the back. 2nd floor has primary with a 5-piece ensuite & large walk-in closet, plus another bedroom, 2nd full bath, bonus room & laundry! Upper loft has a lovely 3rd BR & spa ensuite. Basement finished with 4th BR, RR & full bath. Double oversized heated garage with expoxy floor, single detached garage, fire pit & a large Duradeck patio with Pergola! (id:66966)
Details
- Type
- Detached
- Size
- 2454 sq ft
- Basement
- Finished, Full
- Garage
- Garage
- Neighbourhood
- Highlands (Edmonton)
- Municipality
- Edmonton
Interior
- Fireplace
- Gas
- Appliances
- Washer, Gas stove(s), Dishwasher, Dryer, Alarm System, Microwave Range Hood Combo, Garage door opener, Garage door opener remote(s), Two Refrigerators
Heating, cooling and services
- Heating
- Forced air
- Air conditioning
- Central air conditioning
Building and exterior
- Year built
- 2012
Parking
- Driveway and parking
- Detached Garage, Oversize, Heated Garage
Rooms
| Room | Level | Size | Features |
|---|---|---|---|
| Living room | Main level | 4.32 × 3.99 m (14'2" × 13'1") | |
| Dining room | Main level | 3.8 × 2.87 m (12'6" × 9'5") | |
| Kitchen | Main level | 6.16 × 3.66 m (20'3" × 12') | |
| Den | Main level | 2.82 × 2.45 m (9'3" × 8') | |
| Primary Bedroom | Upper Level | 4.54 × 3.99 m (14'11" × 13'1") | |
| Bedroom 2 | Upper Level | 4.05 × 3.56 m (13'3" × 11'8") | |
| Bedroom 3 | Upper Level | 6.32 × 3.35 m (20'9" × 11') | |
| Bedroom 4 | Basement | 4.91 × 3.85 m (16'1" × 12'8") | |
| Bonus Room | Upper Level | 4.12 × 3.44 m (13'6" × 11'3") | |
| Recreation room | Basement | 5.89 × 3.87 m (19'4" × 12'8") | |
| Storage | Basement | 5.2 × 4.08 m (17'1" × 13'5") | |
| Mud room | Main level | 3.92 × 3.15 m (12'10" × 10'4") |
Location
Location is approximate. See nearby homes on the map
Listed by Schmidt Realty Group Inc.

REALTOR®, REALTORS®, and the REALTOR® logo are certification marks that are owned by REALTOR® Canada Inc. and licensed exclusively to The Canadian Real Estate Association (CREA). These certification marks identify real estate professionals who are members of CREA and who must abide by CREA’s By-Laws, Rules, and the REALTOR® Code. The MLS® trademark and the MLS® logo are owned by CREA and identify the professional real estate services provided by members of CREA.
The information contained on this site is based in whole or in part on information that is provided by members of The Canadian Real Estate Association, who are responsible for its accuracy. CREA reproduces and distributes this information as a service for its members and assumes no responsibility for its accuracy.
Similar homes nearby
See more in Edmonton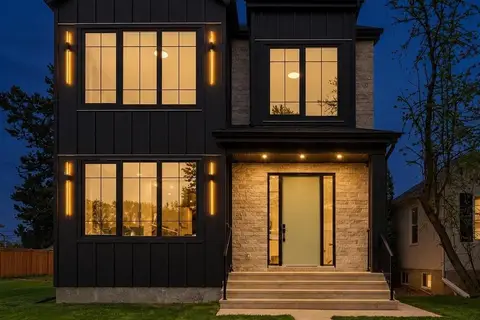 📷 42
$999,999
5 bd5 ba2308 ft²
11121 51 ST NW
Highlands (Edmonton), Edmonton
Detached · MLS® E4513017 · Real Broker
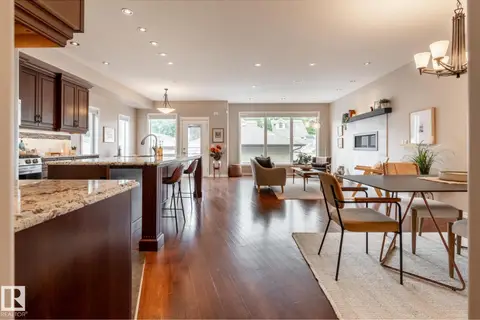 📷 57
$899,000
4 bd4 ba2167 ft²
11122 52 ST NW
Highlands (Edmonton), Edmonton
Pool
Detached · MLS® E4508450 · RE/MAX Real Estate
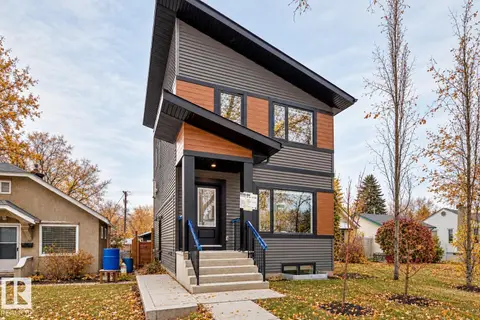 📷 55
$1,097,000
5 bd8 ba4 pk2196 ft²
11519 & 11521 67 ST NW
Highlands (Edmonton), Edmonton
Detached · MLS® E4511684 · Sterling Real Estate
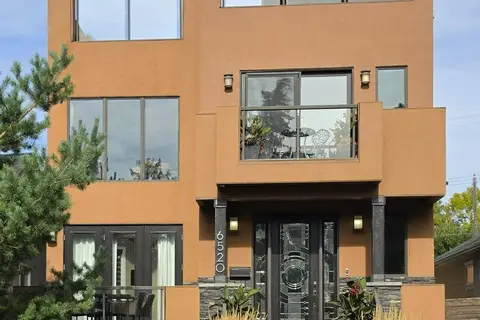 📷 61
$1,100,000
4 bd4 ba2 pk2050 ft²
6520 111 AV NW
Highlands (Edmonton), Edmonton
Detached · MLS® E4510065 · Century 21 All Stars Realty Ltd
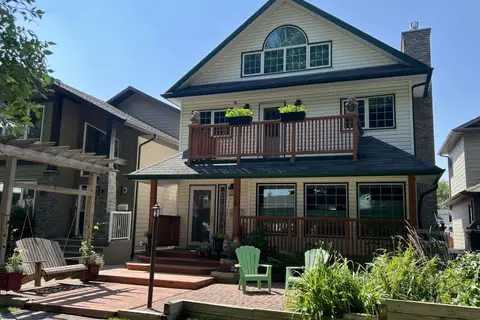 📷 69
$829,900
4 bd4 ba3 pk2350 ft²
11126 52 ST NW
Highlands (Edmonton), Edmonton
Detached · MLS® E4499442 · MaxWell Progressive
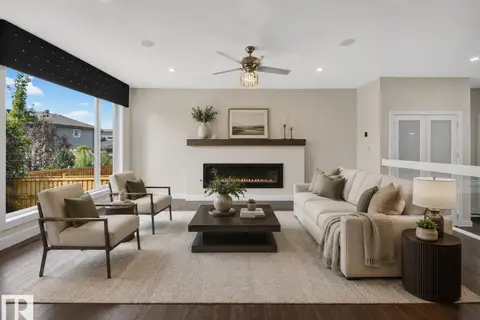 📷 75
$974,888
6 bd5 ba5 pk3144 ft²
1116 HAINSTOCK GR SW
Hays Ridge Area, Edmonton
Detached · MLS® E4501516 · Century 21 Bravo Realty
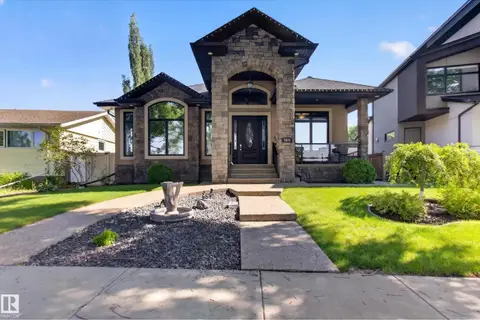 📷 75
$975,000
3 bd3 ba4 pk1839 ft²
7620 98A AV NW
Forest Heights (Edmonton), Edmonton
Detached · MLS® E4478370 · RE/MAX Elite
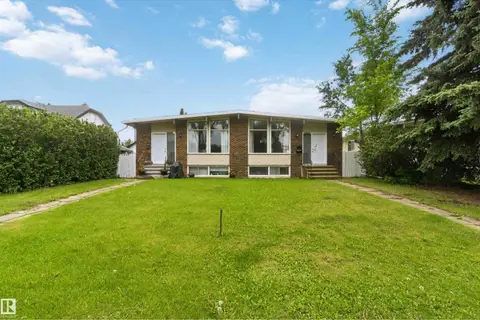 📷 54
$975,000
10 bd6 ba1981 ft²
8123 8125 83 AV NW
Idylwylde, Edmonton
Multiplex
Duplex · MLS® E4496038 · MaxWell Devonshire Realty