8123 8125 83 AV NW
Idylwylde, Edmonton, AB, T6C1A7
Listed by MaxWell Devonshire Realty
$975,000
- 10 bedrooms
- 6 bathrooms
- 1981 sq ft
Listed 117 days ago · MLS® E4496038
About this home
Now is your Chance to experience a rare opportunity in Idylwylde. This Fully Renovated LEGAL 4-PLEX is a dream come true. Features include, dual 3 bed 1.5 bath suites above, a 3 bedroom and a 2 bedroom suite in the Basement, new roof, new flooring, upgraded electrical, new lighting, upgraded kitchens, and the list goes on. The home is a perfect blend of turn key asset, and future development. Located just off of 82nd ave and steps to the LRT in Bony Doon, the location is Ideal. This property is well maintained, clean and has the potential for future development in the back. The backyard is clear on one side with either RV storage, future garage development, or extra parking. Ideal rental location for UofA, Grant Macewen, or Nait students. (id:66966)
Details
- Type
- Duplex
- Style
- Bungalow
- Size
- 1981 sq ft
- Basement
- Finished, Full, Suite
- Garage
- Garage
- Neighbourhood
- Idylwylde
- Municipality
- Edmonton
Interior
- Fireplace
- No
- Appliances
- See remarks
Heating, cooling and services
- Heating
- Forced air
Building and exterior
- Style
- Bungalow
- Year built
- 1971
Parking
- Driveway and parking
- Detached Garage
Rooms
| Room | Level | Size | Features |
|---|---|---|---|
| Living room | Main level | ||
| Dining room | Main level | ||
| Kitchen | Main level | ||
| Primary Bedroom | Main level | ||
| Bedroom 2 | Main level | ||
| Bedroom 3 | Main level | ||
| Bedroom 4 | Main level | ||
| Bedroom 5 | Main level | ||
| Bedroom 6 | Main level | ||
| Additional bedroom | Basement | ||
| Bedroom | Basement |
Location
Location is approximate. See nearby homes on the map
Listed by MaxWell Devonshire Realty.

REALTOR®, REALTORS®, and the REALTOR® logo are certification marks that are owned by REALTOR® Canada Inc. and licensed exclusively to The Canadian Real Estate Association (CREA). These certification marks identify real estate professionals who are members of CREA and who must abide by CREA’s By-Laws, Rules, and the REALTOR® Code. The MLS® trademark and the MLS® logo are owned by CREA and identify the professional real estate services provided by members of CREA.
The information contained on this site is based in whole or in part on information that is provided by members of The Canadian Real Estate Association, who are responsible for its accuracy. CREA reproduces and distributes this information as a service for its members and assumes no responsibility for its accuracy.
Similar homes nearby
See more in Edmonton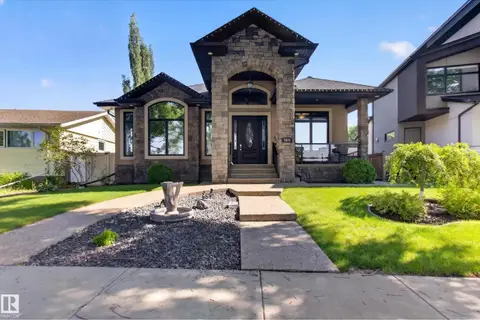 📷 75
$975,000
3 bd3 ba4 pk1839 ft²
7620 98A AV NW
Forest Heights (Edmonton), Edmonton
Detached · MLS® E4478370 · RE/MAX Elite
 📷 56
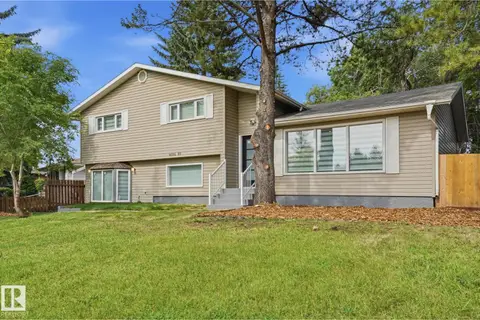
$975,000
4 bd3 ba2379 ft²
14706 103 AV NW
Grovenor, Edmonton
Detached · MLS® E4503573 · MaxWell Polaris
 📷 42
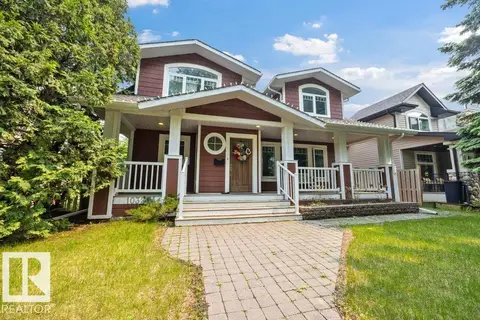
$975,000
4 bd3 ba6 pk1398 ft²
14214 87 AV NW
Parkview, Edmonton
Detached · MLS® E4509252 · Royal LePage Noralta Real Estate
 📷 56
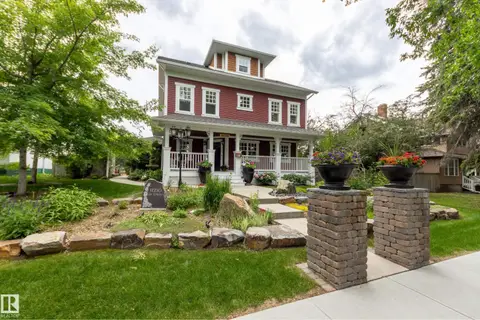
$975,000
3 bd3 ba2028 ft²
10321 137 ST NW
Glenora, Edmonton
Detached · MLS® E4509609 · REMAX River City
 📷 69
$974,900
4 bd5 ba2454 ft²
11210 60 ST NW
Highlands (Edmonton), Edmonton
Detached · MLS® E4506484 · Schmidt Realty Group Inc
 📷 75
$974,888
6 bd5 ba5 pk3144 ft²
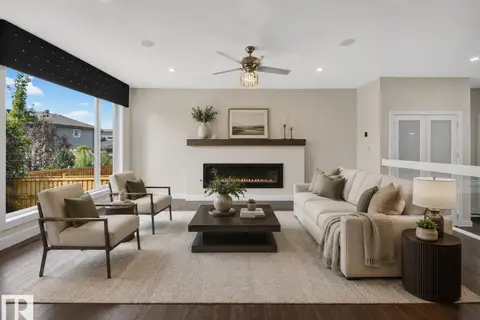
1116 HAINSTOCK GR SW
Hays Ridge Area, Edmonton
Detached · MLS® E4501516 · Century 21 Bravo Realty
 📷 59
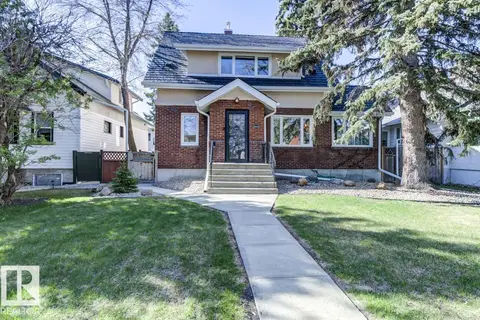
$974,800
5 bd3 ba1773 ft²
10949 88 AV NW
Garneau, Edmonton
Detached · MLS® E4512480 · RE/MAX Excellence
 📷 75
$979,900
5 bd4 ba2643 ft²
7304 164 AV NW
Mayliewan, Edmonton
Detached · MLS® E4506385 · RE/MAX Excellence