7304 164 AV NW
Mayliewan, Edmonton, AB, T5Z3Y3
Listed by RE/MAX Excellence
$979,900
- 5 bedrooms
- 4 bathrooms
- 2643 sq ft
Listed 50 days ago · MLS® E4506385
About this home
Experience elevated luxury in this custom-built Executive Bungalow, beautifully renovated throughout and set on a massive lot with a Triple Attached Garage. Designed to impress, the open-concept main floor showcases soaring ceilings, two living spaces, and walls of natural light. The heart of the home is the showstopping chef’s kitchen, featuring granite counters, custom cabinetry, new appliances, an oversized island, and a separate Spice Kitchen, all overlooking the inviting living room with gas fireplace. A main-floor bedroom, full bath, elegant dining area, and private sitting room add versatility. Retreat to the luxurious Master Suite with a spa-inspired 5-piece ensuite, steam shower, dual sinks, and walk-in closet. Upstairs delivers three bedrooms plus a loft. The fully finished basement boasts 9-foot ceilings, a bedroom, full bathroom, and second kitchen—perfect for guests, extended family, or entertaining. A luxury statement property offering uncompromising style, scale, flexibility, and prestige. (id:66966)
Details
- Type
- Detached
- Style
- Bungalow
- Size
- 2643 sq ft
- Basement
- Finished, Full
- Garage
- Garage
- Neighbourhood
- Mayliewan
- Municipality
- Edmonton
Interior
- Fireplace
- No
- Appliances
- Washer, Refrigerator, Dishwasher, Stove, Dryer, Microwave, Microwave Range Hood Combo, Oven - Built-In, Hood Fan, Window Coverings, Garage door opener, Garage door opener remote(s), Two Refrigerators
Heating, cooling and services
- Heating
- Forced air
Building and exterior
- Style
- Bungalow
- Year built
- 2004
Parking
- Driveway and parking
- Attached Garage
Rooms
| Room | Level | Size | Features |
|---|---|---|---|
| Primary Bedroom | Main level | ||
| Bedroom 2 | Upper Level | ||
| Bedroom 3 | Upper Level | ||
| Bedroom 4 | Upper Level | ||
| Bedroom 5 | Basement | ||
| Second Kitchen | Basement |
Location
Location is approximate. See nearby homes on the map
Listed by RE/MAX Excellence.

REALTOR®, REALTORS®, and the REALTOR® logo are certification marks that are owned by REALTOR® Canada Inc. and licensed exclusively to The Canadian Real Estate Association (CREA). These certification marks identify real estate professionals who are members of CREA and who must abide by CREA’s By-Laws, Rules, and the REALTOR® Code. The MLS® trademark and the MLS® logo are owned by CREA and identify the professional real estate services provided by members of CREA.
The information contained on this site is based in whole or in part on information that is provided by members of The Canadian Real Estate Association, who are responsible for its accuracy. CREA reproduces and distributes this information as a service for its members and assumes no responsibility for its accuracy.
Similar homes nearby
See more in Edmonton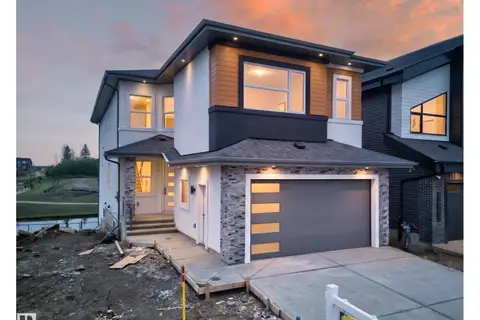 📷 75
$979,900
8 bd6 ba2956 ft²
8737 Mayday Lane SW
Ellerslie Industrial, Edmonton
Detached · MLS® E4507398 · MaxWell Polaris
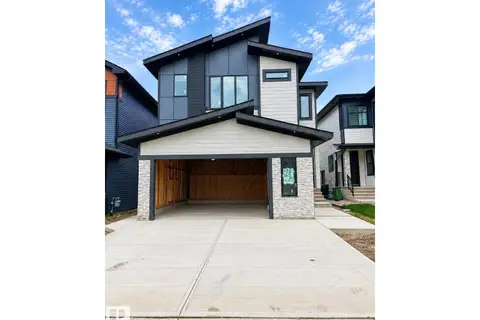 📷 61
$979,900
5 bd4 ba3083 ft²
288 165 AV NE
Quarry Ridge, Edmonton
Detached · MLS® E4508072 · MaxWell Polaris
 📷 18
$980,000
2 bd4 ba6 pk2099 ft²
9749 88 AV NW
Strathcona, Edmonton
MultiplexRavine lot
Multiplex · MLS® E4490197 · Royal LePage Noralta Real Estate
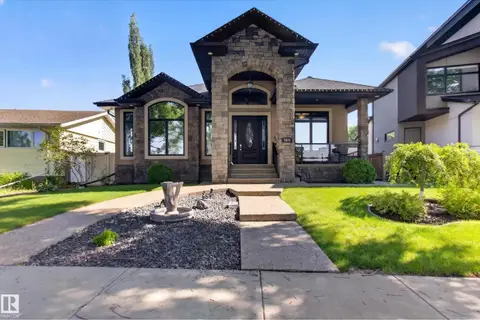 📷 75
$975,000
3 bd3 ba4 pk1839 ft²
7620 98A AV NW
Forest Heights (Edmonton), Edmonton
Detached · MLS® E4478370 · RE/MAX Elite
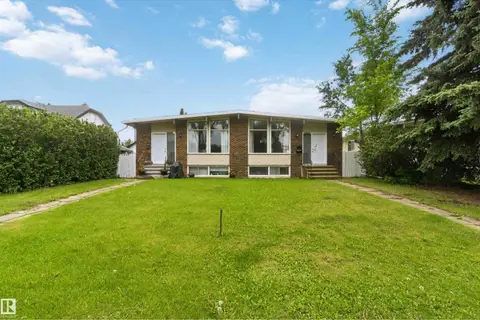 📷 54
$975,000
10 bd6 ba1981 ft²
8123 8125 83 AV NW
Idylwylde, Edmonton
Multiplex
Duplex · MLS® E4496038 · MaxWell Devonshire Realty
 📷 56
$975,000
4 bd3 ba2379 ft²
14706 103 AV NW
Grovenor, Edmonton
Detached · MLS® E4503573 · MaxWell Polaris
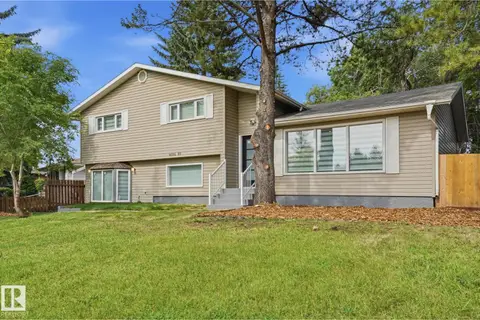 📷 42
$975,000
4 bd3 ba6 pk1398 ft²
14214 87 AV NW
Parkview, Edmonton
Detached · MLS® E4509252 · Royal LePage Noralta Real Estate
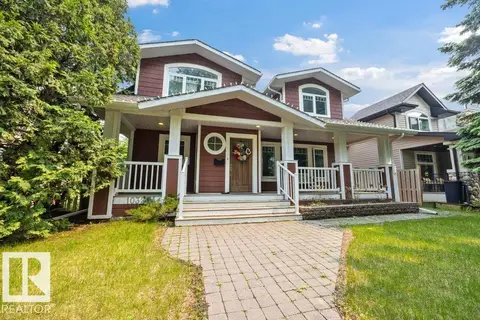 📷 56
$975,000
3 bd3 ba2028 ft²
10321 137 ST NW
Glenora, Edmonton
Detached · MLS® E4509609 · REMAX River City