8737 Mayday Lane SW
Ellerslie Industrial, Edmonton, AB, T6X3E9
Listed by MaxWell Polaris
$979,900
- 8 bedrooms
- 6 bathrooms
- 2956 sq ft
Listed 45 days ago · MLS® E4507398
About this home
Stunning 2,956 sq. ft. walkout home with TWO FULLY FINISHED BASEMENTS, backing onto a beautiful pond in a prime location. This custom-built property offers a total of 8 bedrooms and 6 bathrooms with exceptional functionality and space throughout. The main floor features an open-to-above living area, family room, extended kitchen with spice kitchen, 1 bedroom, and a full bathroom. Upstairs includes 2 primary suites with ensuites and walk-in closets, 2 additional bedrooms, a bonus room, laundry, and a shared bath. The first basement offers 2 bedrooms, full bath, kitchen, and laundry, while the second basement includes 1 bedroom, full bath, and a spacious rec room. Enjoy scenic pond views from two balconies and easy access to schools, shopping, parks, and all amenities. (id:66966)
Details
- Type
- Detached
- Size
- 2956 sq ft
- Basement
- Finished, Full, Walk out, Suite
- Garage
- Garage
- Neighbourhood
- Ellerslie Industrial
- Municipality
- Edmonton
Interior
- Fireplace
- No
- Appliances
- Washer, Refrigerator, Dishwasher, Dryer, Hood Fan, Two stoves, Garage door opener, Garage door opener remote(s)
Heating, cooling and services
- Heating
- Forced air
Building and exterior
- Year built
- 2026
Parking
- Driveway and parking
- Attached Garage
Rooms
| Room | Level | Size | Features |
|---|---|---|---|
| Primary Bedroom | Upper Level | ||
| Bedroom 2 | Upper Level | ||
| Bedroom 3 | Upper Level | ||
| Bedroom 4 | Upper Level | ||
| Bedroom 5 | Main level | ||
| Bedroom 6 | Basement | ||
| Additional bedroom | Basement | ||
| Bedroom | Basement |
Location
Location is approximate. See nearby homes on the map
Listed by MaxWell Polaris.

REALTOR®, REALTORS®, and the REALTOR® logo are certification marks that are owned by REALTOR® Canada Inc. and licensed exclusively to The Canadian Real Estate Association (CREA). These certification marks identify real estate professionals who are members of CREA and who must abide by CREA’s By-Laws, Rules, and the REALTOR® Code. The MLS® trademark and the MLS® logo are owned by CREA and identify the professional real estate services provided by members of CREA.
The information contained on this site is based in whole or in part on information that is provided by members of The Canadian Real Estate Association, who are responsible for its accuracy. CREA reproduces and distributes this information as a service for its members and assumes no responsibility for its accuracy.
Similar homes nearby
See more in Edmonton 📷 75
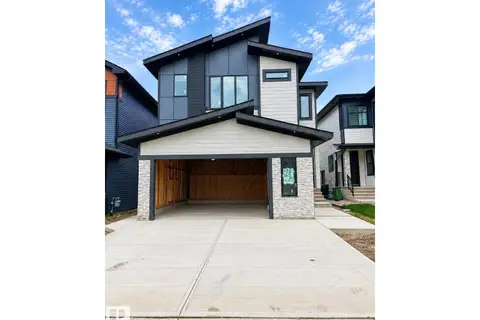
$979,900
5 bd4 ba2643 ft²
7304 164 AV NW
Mayliewan, Edmonton
Detached · MLS® E4506385 · RE/MAX Excellence
 📷 61
$979,900
5 bd4 ba3083 ft²
288 165 AV NE
Quarry Ridge, Edmonton
Detached · MLS® E4508072 · MaxWell Polaris
 📷 18
$980,000
2 bd4 ba6 pk2099 ft²
9749 88 AV NW
Strathcona, Edmonton
MultiplexRavine lot
Multiplex · MLS® E4490197 · Royal LePage Noralta Real Estate
 📷 75
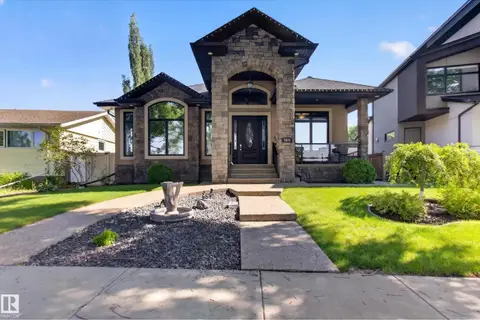
$975,000
3 bd3 ba4 pk1839 ft²
7620 98A AV NW
Forest Heights (Edmonton), Edmonton
Detached · MLS® E4478370 · RE/MAX Elite
 📷 54
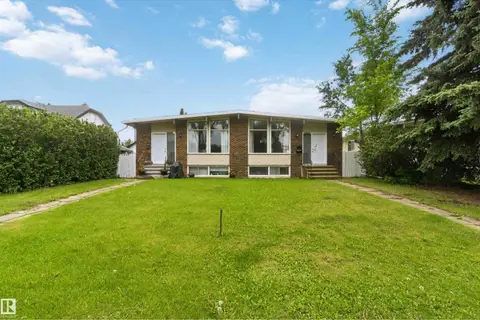
$975,000
10 bd6 ba1981 ft²
8123 8125 83 AV NW
Idylwylde, Edmonton
Multiplex
Duplex · MLS® E4496038 · MaxWell Devonshire Realty
 📷 56
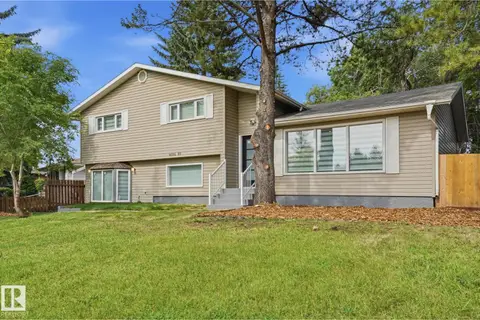
$975,000
4 bd3 ba2379 ft²
14706 103 AV NW
Grovenor, Edmonton
Detached · MLS® E4503573 · MaxWell Polaris
 📷 42
$975,000
4 bd3 ba6 pk1398 ft²
14214 87 AV NW
Parkview, Edmonton
Detached · MLS® E4509252 · Royal LePage Noralta Real Estate
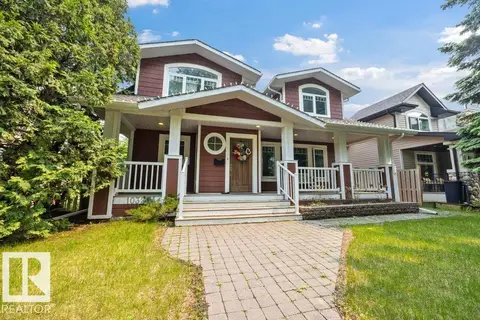 📷 56
$975,000
3 bd3 ba2028 ft²
10321 137 ST NW
Glenora, Edmonton
Detached · MLS® E4509609 · REMAX River City