231 28 ST SW
Alces, Edmonton, AB, T6X3E4
Listed by MaxWell Polaris
$949,000
- 5 bedrooms
- 6 bathrooms
- 3133 sq ft
Listed 3 days ago · MLS® E4513453
About this home
Welcome to this exceptional custom-built home in the award-winning Alces community of Southwest Edmonton. Offering over 3,100 sq. ft. of thoughtfully designed living space, this stunning CORNER LOT home features 5 bedrooms and 5.5 BATHROOMS, making it ideal for large or multi-generational families. Main floor offers a spacious bedroom with its own private ensuite, additional powder room for guests, a bright open-concept layout, and fully equipped spice kitchen, perfect for everyday cooking and entertaining. Upstairs, you'll find four spacious bedrooms, each with its own private ensuite BATH, including two luxurious primary suites that provide exceptional comfort and privacy. Home also features car DOUBLE TENDEM GARAGE and incredible future income potential with the possibility to develop A legal basement suite AND in Law suite. Located in the highly sought-after Alces community, close to future schools, parks, shopping, and major transportation routes, rare opportunity to own a spacious VERSATILE HOUSE. (id:66966)
Details
- Type
- Detached
- Size
- 3133 sq ft
- Basement
- Unfinished, Full
- Garage
- Garage
- Neighbourhood
- Alces
- Municipality
- Edmonton
Interior
- Fireplace
- No
- Appliances
- Washer, Refrigerator, Gas stove(s), Dishwasher, Stove, Dryer, Microwave, Hood Fan
Heating, cooling and services
- Heating
- Forced air
Building and exterior
- Year built
- 2025
Parking
- Driveway and parking
- Attached Garage
Rooms
| Room | Level | Size | Features |
|---|---|---|---|
| Living room | Main level | 4.11 × 7.58 m (13'6" × 24'10") | |
| Dining room | Main level | 3.84 × 2.83 m (12'7" × 9'3") | |
| Kitchen | Main level | 3.84 × 5.12 m (12'7" × 16'10") | |
| Family room | Upper Level | 4.31 × 6.12 m (14'2" × 20'1") | |
| Primary Bedroom | Upper Level | 5.18 × 5.63 m (17' × 18'6") | |
| Bedroom 2 | Upper Level | 3.65 × 5.54 m (12' × 18'2") | |
| Bedroom 3 | Upper Level | 3.07 × 5.14 m (10'1" × 16'10") | |
| Bedroom 4 | Upper Level | 4.2 × 3.51 m (13'9" × 11'6") | |
| Bedroom 5 | Main level | 3.05 × 5.2 m (10' × 17'1") | |
| Mud room | Main level | 1.69 × 3.25 m (5'7" × 10'8") | |
| Laundry room | Upper Level | 1.84 × 2.45 m (6' × 8') |
Location
Location is approximate. See nearby homes on the map
Listed by MaxWell Polaris.

REALTOR®, REALTORS®, and the REALTOR® logo are certification marks that are owned by REALTOR® Canada Inc. and licensed exclusively to The Canadian Real Estate Association (CREA). These certification marks identify real estate professionals who are members of CREA and who must abide by CREA’s By-Laws, Rules, and the REALTOR® Code. The MLS® trademark and the MLS® logo are owned by CREA and identify the professional real estate services provided by members of CREA.
The information contained on this site is based in whole or in part on information that is provided by members of The Canadian Real Estate Association, who are responsible for its accuracy. CREA reproduces and distributes this information as a service for its members and assumes no responsibility for its accuracy.
Similar homes nearby
See more in Edmonton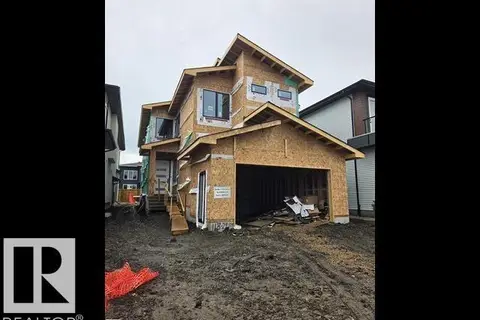
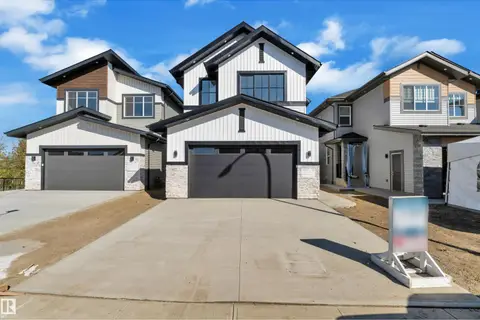
$899,998
5 bd5 ba2821 ft²
113 29A ST SW
Alces, Edmonton
Detached · MLS® E4513022 · Exp Realty
 📷 59
$874,999
3 bd4 ba2659 ft²
3132 7 Avenue SW
Alces, Edmonton
Detached · MLS® E4509747 · Sterling Real Estate
 📷 54
$849,000
3 bd3 ba2486 ft²
3136 7 Avenue SW
Alces, Edmonton
Detached · MLS® E4508686 · Sterling Real Estate
 📷 56
$829,000
7 bd6 ba2400 ft²
2820 1 AV SW
Alces, Edmonton
Detached · MLS® E4494024 · RE/MAX Excellence
 📷 18
$1,070,000
7 bd6 ba2120 ft²
224 28 street SW
Alces, Edmonton
Detached · MLS® E4512911 · Spalk Real Estate
 📷 42
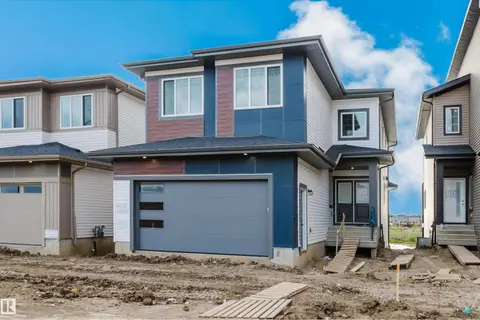
$799,900
4 bd3 ba2338 ft²
136 30 ST SW
Alces, Edmonton
Detached · MLS® E4494454 · RE/MAX Excellence
 📷 53
$799,900
5 bd4 ba2644 ft²
216 21 ST SW
Alces, Edmonton
Detached · MLS® E4508394 · Sterling Real Estate
 📷 26
$799,900
3 bd4 ba2243 ft²
2272 4th AV SW
Alces, Edmonton
Detached · MLS® E4513258 · Century 21 Signature Realty