9034 24 AV SW SW
Summerside, Edmonton, AB, T6X2C4
Listed by Easy List Realty
$948,999
- 4 bedrooms
- 4 bathrooms
- 4 parking
- 2687 sq ft
Listed 43 days ago · MLS® E4507509
About this home
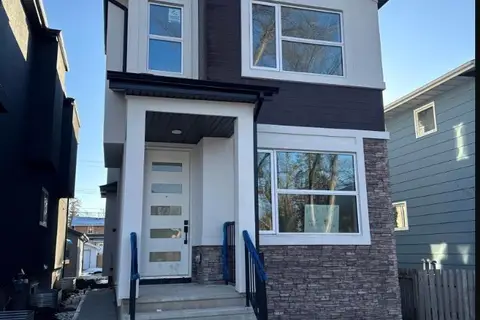
For more info, please click on View Listing on Realtor® Website. Two storey walkout within Edmonton’s premier lake community of Summerside! Built by Augusta Fine Homes, this stunning 2-storey home offers 3,754 sq. ft. of total developed living space designed for both grand entertaining and cozy family living. Key Features: Main Floor: Step into a sun-drenched, open-concept layout featuring hardwood floors, a spacious living room with a gas fireplace, a main-floor den/office, and a formal dining area. The gourmet kitchen boasts a gas stove, hood fan, garburator, wine/beverage cooler, and sleek finishes. Upper Level: Offers 3 generous bedrooms, including a primary suite complete with a luxurious 5-piece ensuite bath, plus convenient upper-floor laundry amenities. Finished Walkout Basement: Doubles your entertainment space with a full theatre room complete with a projector, wet bar, 4th bedroom, full 4-piece bath, and direct walkout access to the backyard. Seller is a licensed Realtor. (id:66966)
Details
- Type
- Detached
- Size
- 2687 sq ft
- Basement
- Finished, Full
- Garage
- Garage
- Neighbourhood
- Summerside
- Municipality
- Edmonton
Interior
- Fireplace
- No
- Appliances
- Washer, Refrigerator, Gas stove(s), Dishwasher, Wine Fridge, Dryer, Garburator, Hood Fan, Window Coverings, Garage door opener, Garage door opener remote(s), Washer/Dryer Stack-Up
Heating, cooling and services
- Heating
- Forced air
- Air conditioning
- Central air conditioning
Building and exterior
- Year built
- 2016
Parking
- Total parking
- 4
- Driveway and parking
- Attached Garage, Oversize
Rooms
| Room | Level | Size | Features |
|---|---|---|---|
| Living room | Main level | 4.31 × 5.78 m (14'2" × 19') | |
| Dining room | Main level | 3.06 × 4.26 m (10' × 14') | |
| Kitchen | Main level | 4.21 × 4.22 m (13'10" × 13'10") | |
| Den | Main level | 3.03 × 3.33 m (9'11" × 10'11") | |
| Primary Bedroom | Upper Level | 4.51 × 4.25 m (14'10" × 13'11") | |
| Bedroom 2 | Upper Level | 3.64 × 4.15 m (11'11" × 13'7") | |
| Bedroom 3 | Upper Level | 3.79 × 4.36 m (12'5" × 14'4") | |
| Bedroom 4 | Basement | 4.31 × 4.27 m (14'2" × 14') | |
| Games room | Basement | 6.12 × 4.02 m (20'1" × 13'2") | |
| Media | Basement | 4.3 × 5.34 m (14'1" × 17'6") | |
| Mud room | Main level | 2.28 × 3.13 m (7'6" × 10'3") | |
| Laundry room | Upper Level | 2.87 × 1.81 m (9'5" × 5'11") |
Location
Location is approximate. See nearby homes on the map
Listed by Easy List Realty.

REALTOR®, REALTORS®, and the REALTOR® logo are certification marks that are owned by REALTOR® Canada Inc. and licensed exclusively to The Canadian Real Estate Association (CREA). These certification marks identify real estate professionals who are members of CREA and who must abide by CREA’s By-Laws, Rules, and the REALTOR® Code. The MLS® trademark and the MLS® logo are owned by CREA and identify the professional real estate services provided by members of CREA.
The information contained on this site is based in whole or in part on information that is provided by members of The Canadian Real Estate Association, who are responsible for its accuracy. CREA reproduces and distributes this information as a service for its members and assumes no responsibility for its accuracy.
Similar homes nearby
See more in Edmonton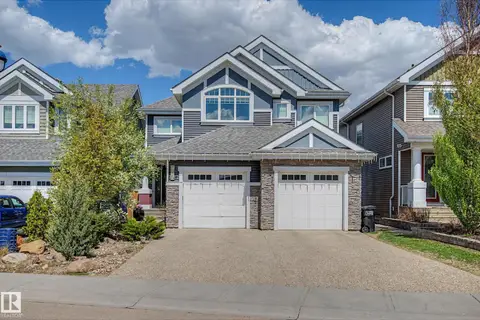 📷 66
$1,000,000
6 bd4 ba2887 ft²
9036 24 AV SW
Summerside, Edmonton
Detached · MLS® E4502182 · Century 21 Masters
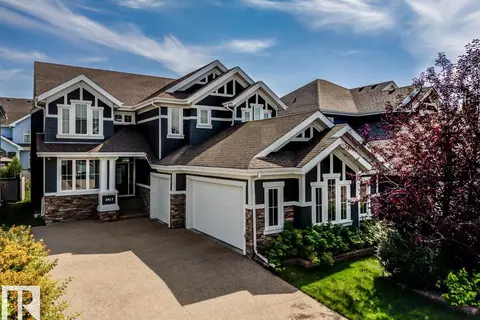 📷 71
$1,050,000
6 bd4 ba7 pk2929 ft²
2047 90 ST SW SW
Summerside, Edmonton
Detached · MLS® E4504973 · Royal LePage Noralta Real Estate
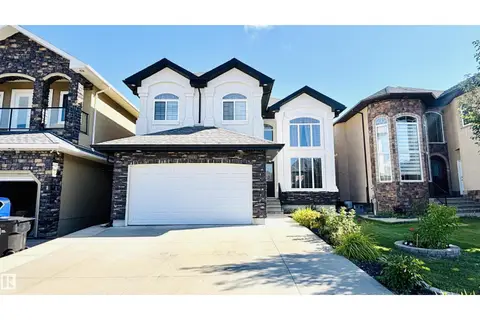 📷 75
$799,000
6 bd6 ba2869 ft²
1515 68 ST SW
Summerside, Edmonton
Detached · MLS® E4509037 · MaxWell Polaris
 📷 70
$775,000
6 bd4 ba4 pk2511 ft²
4530 SALY PL SW SW
Summerside, Edmonton
Detached · MLS® E4507528 · Logic Realty
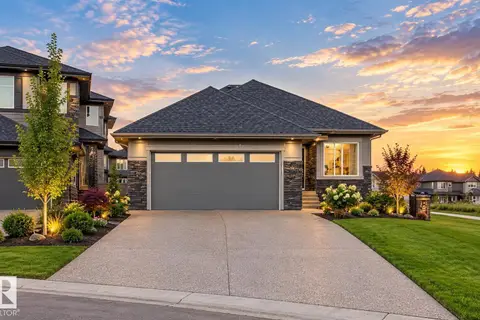 📷 51
$949,000
4 bd3 ba1749 ft²
6645 Crawford LD SW
Chappelle Area, Edmonton
Detached · MLS® E4510308 · LPT Realty
 📷 58
$949,000
5 bd4 ba1864 ft²
10965 129 ST NW
Westmount, Edmonton
Detached · MLS® E4512359 · smartPRO Realty
 📷 32
$949,000
5 bd4 ba1830 ft²
10963 129 ST NW
Westmount, Edmonton
Detached · MLS® E4512368 · smartPRO Realty
 📷 32
$949,000
5 bd2 ba1561 ft²
9712 209 ST NW
Lewis Farms Industrial, Edmonton
Detached · MLS® E4512904 · ComFree