9036 24 AV SW
Summerside, Edmonton, AB, T6X2C4
Listed by Century 21 Masters
$1,000,000
- 6 bedrooms
- 4 bathrooms
- 2887 sq ft
Listed 77 days ago · MLS® E4502182
About this home
Welcome to this exceptional 6 bedroom walkout in Summerside w/ exclusive lake access, offering refined living & serene views. A striking open-to-above staircase makes an immediate impression, leading into a bright, open-concept main floor designed for everyday living & entertaining. The chef-inspired kitchen features a large island, SS appliances incl. gas range, premium finishes & a dining nook overlooking the lake, all anchored by a living room w/ stone gas fireplace. The main floor also offers a private office, half bath, mudroom w/ direct access to the tandem triple attached garage. Upstairs, you’ll find a spacious primary retreat w/ 5pc spa-like ensuite & walk-in closet, plus a bonus room w/ vaulted ceilings, 3 bedrooms, 4pc bath & laundry. The fully finished walkout basement offers a rec area, 4pc bath & 2 additional bedrooms. Enjoy the fully landscaped yard w/ stone patio & hot tub. A rare opportunity to own a beautifully finished home in one of Edmonton’s most sought-after lake communities. (id:66966)
Details
- Type
- Detached
- Size
- 2887 sq ft
- Basement
- Finished, Full
- Garage
- Garage
- Neighbourhood
- Summerside
- Municipality
- Edmonton
Interior
- Fireplace
- Gas
- Appliances
- Washer, Refrigerator, Gas stove(s), Dishwasher, Wine Fridge, Dryer, Freezer, Hood Fan, See remarks, Storage Shed, Window Coverings, Garage door opener, Garage door opener remote(s)
Heating, cooling and services
- Heating
- Forced air
Building and exterior
- Year built
- 2016
Parking
- Driveway and parking
- Attached Garage, Heated Garage
Rooms
| Room | Level | Size | Features |
|---|---|---|---|
| Living room | Main level | ||
| Dining room | Main level | ||
| Kitchen | Main level | ||
| Den | Main level | ||
| Primary Bedroom | Upper Level | ||
| Bedroom 2 | Upper Level | ||
| Bedroom 3 | Upper Level | ||
| Bedroom 4 | Upper Level | ||
| Bonus Room | Upper Level | ||
| Bedroom 5 | Basement | ||
| Bedroom 6 | Basement | ||
| Recreation room | Basement | ||
| Laundry room | Upper Level |
Location
Location is approximate. See nearby homes on the map
Listed by Century 21 Masters.

REALTOR®, REALTORS®, and the REALTOR® logo are certification marks that are owned by REALTOR® Canada Inc. and licensed exclusively to The Canadian Real Estate Association (CREA). These certification marks identify real estate professionals who are members of CREA and who must abide by CREA’s By-Laws, Rules, and the REALTOR® Code. The MLS® trademark and the MLS® logo are owned by CREA and identify the professional real estate services provided by members of CREA.
The information contained on this site is based in whole or in part on information that is provided by members of The Canadian Real Estate Association, who are responsible for its accuracy. CREA reproduces and distributes this information as a service for its members and assumes no responsibility for its accuracy.
Similar homes nearby
See more in Edmonton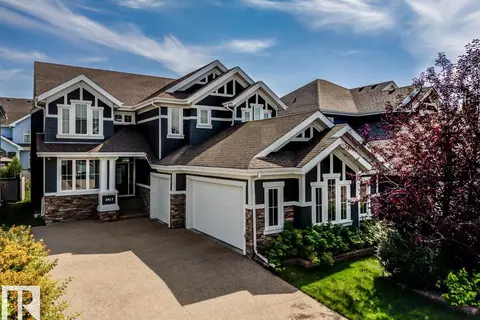 📷 71
$1,050,000
6 bd4 ba7 pk2929 ft²
2047 90 ST SW SW
Summerside, Edmonton
Detached · MLS® E4504973 · Royal LePage Noralta Real Estate
 📷 50
$948,999
4 bd4 ba4 pk2687 ft²
9034 24 AV SW SW
Summerside, Edmonton
Detached · MLS® E4507509 · Easy List Realty
 📷 58
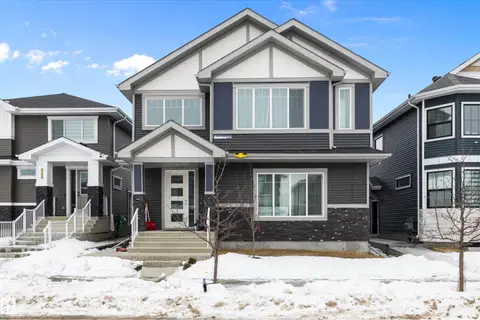
$1,000,000
6 bd5 ba2397 ft²
4223 VETERANS WY NW
Griesbach, Edmonton
Detached · MLS® E4472374 · Exp Realty
 📷 75
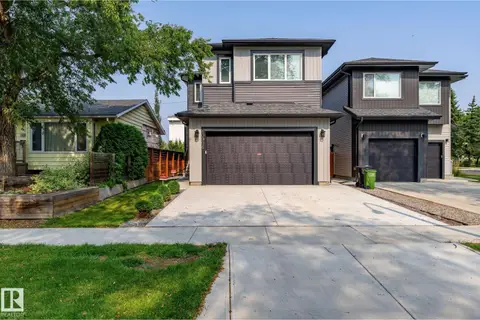
$999,999
6 bd5 ba2 pk2313 ft²
10906 54 AV NW
Pleasantview (Edmonton), Edmonton
Detached · MLS® E4502771 · MaxWell Polaris
 📷 42
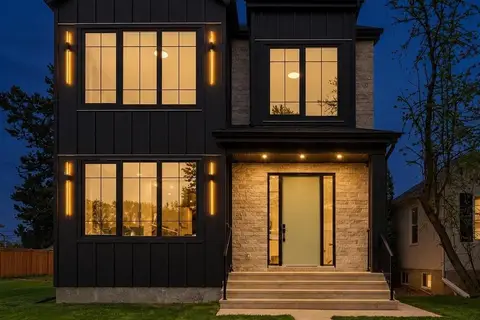
$999,999
5 bd5 ba2308 ft²
11121 51 ST NW
Highlands (Edmonton), Edmonton
Detached · MLS® E4513017 · Real Broker
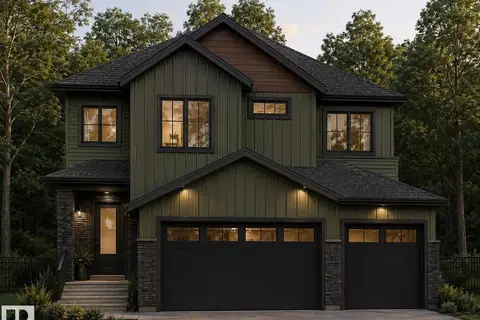 📷 6
$999,989
5 bd4 ba2696 ft²
728 158 Avenue NE
Quarry Ridge, Edmonton
Ravine lot
Detached · MLS® E4507142 · LPT Realty
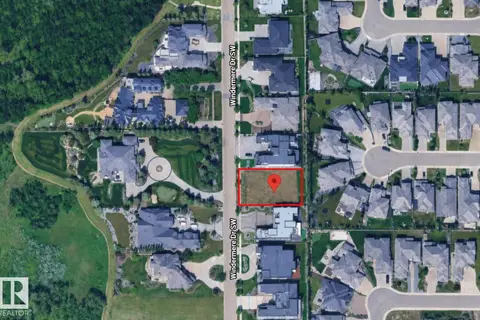
$999,900
0 bd
31 WINDERMERE DR SW
Windermere, Edmonton
Pool
Vacant Land · MLS® E4501908 · MaxWell Polaris
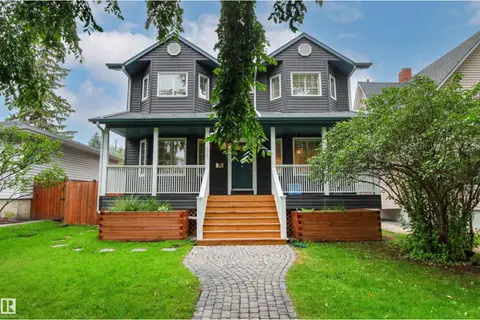 📷 75
$999,900
5 bd4 ba2 pk2317 ft²
10626 125 ST NW
Westmount, Edmonton
Detached · MLS® E4504248 · Logic Realty