4223 VETERANS WY NW
Griesbach, Edmonton, AB, T5E6W7
Listed by Exp Realty
$1,000,000
- 6 bedrooms
- 5 bathrooms
- 2397 sq ft
Listed 258 days ago · MLS® E4472374
About this home
This sprawling 2,397 sq. ft. residence in Griesbach is a rare trifecta find, masterfully designed to offer a total of 6 bedrooms and 4.5 bathrooms across 3 distinct LEGAL SUITES. Built with versatility in mind, this home is perfect for multi-generational families or savvy investors looking for maximum rental potential in one of Edmonton’s premier communities. The main residence provides a spacious, high-end living environment, while the additional suites offer private, self-contained accommodations without compromising on style or comfort. Situated in the award-winning Griesbach neighborhood, this property combines massive square footage with the neighborhood’s iconic character and amenities. Whether you need space for a large family or a multi-unit mortgage helper, this 6-bedroom powerhouse delivers unmatched flexibility and scale. (id:66966)
Details
- Type
- Detached
- Size
- 2397 sq ft
- Basement
- Finished, Full, Suite
- Garage
- Garage
- Neighbourhood
- Griesbach
- Municipality
- Edmonton
Interior
- Fireplace
- Insert, Electric
- Appliances
- Washer, Refrigerator, Gas stove(s), Dishwasher, Dryer, Microwave, Hood Fan, Two stoves, Two Washers
Heating, cooling and services
- Heating
- Forced air
Building and exterior
- Year built
- 2024
Parking
- Driveway and parking
- Detached Garage
Rooms
| Room | Level | Size | Features |
|---|---|---|---|
| Bedroom 6 | Upper Level | 3.34 × 3.33 m (10'11" × 10'11") | |
| Second Kitchen | Basement | 3.49 × 4.07 m (11'5" × 13'4") | |
| Bedroom 5 | Basement | 3.32 × 3.92 m (10'11" × 12'10") | |
| Laundry room | Upper Level | 1.85 × 0.87 m (6'1" × 2'10") | |
| Bonus Room | Upper Level | 3.48 × 5.08 m (11'5" × 16'8") | |
| Bedroom 4 | Basement | 4.69 × 3.53 m (15'5" × 11'7") | |
| Bedroom 3 | Upper Level | 3.08 × 4.25 m (10'1" × 13'11") | |
| Bedroom 2 | Upper Level | 3.03 × 3.65 m (9'11" × 12') | |
| Primary Bedroom | Upper Level | 5.17 × 4.36 m (17' × 14'4") | |
| Den | Main level | 3.33 × 3.79 m (10'11" × 12'5") | |
| Kitchen | Main level | 6.75 × 3.7 m (22'2" × 12'2") | |
| Dining room | Main level | 3.82 × 4.92 m (12'6" × 16'2") | |
| Living room | Main level | 4.69 × 5.99 m (15'5" × 19'8") |
Location
Location is approximate. See nearby homes on the map
Listed by Exp Realty.

REALTOR®, REALTORS®, and the REALTOR® logo are certification marks that are owned by REALTOR® Canada Inc. and licensed exclusively to The Canadian Real Estate Association (CREA). These certification marks identify real estate professionals who are members of CREA and who must abide by CREA’s By-Laws, Rules, and the REALTOR® Code. The MLS® trademark and the MLS® logo are owned by CREA and identify the professional real estate services provided by members of CREA.
The information contained on this site is based in whole or in part on information that is provided by members of The Canadian Real Estate Association, who are responsible for its accuracy. CREA reproduces and distributes this information as a service for its members and assumes no responsibility for its accuracy.
Similar homes nearby
See more in Edmonton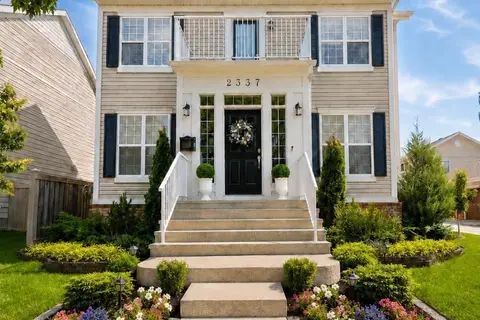 📷 42
$829,900
6 bd5 ba2 pk2237 ft²
2337 FREZENBERG AV NW
Griesbach, Edmonton
Detached · MLS® E4501024 · HonestDoor Inc
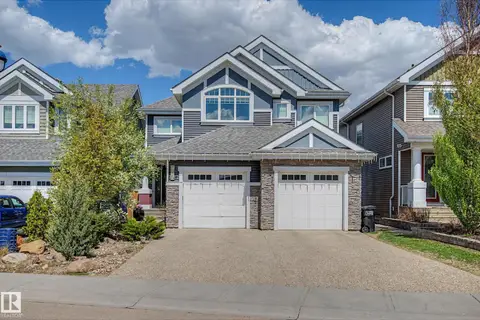 📷 66
$1,000,000
6 bd4 ba2887 ft²
9036 24 AV SW
Summerside, Edmonton
Detached · MLS® E4502182 · Century 21 Masters
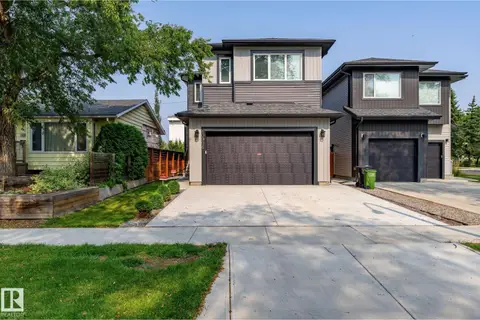 📷 75
$999,999
6 bd5 ba2 pk2313 ft²
10906 54 AV NW
Pleasantview (Edmonton), Edmonton
Detached · MLS® E4502771 · MaxWell Polaris
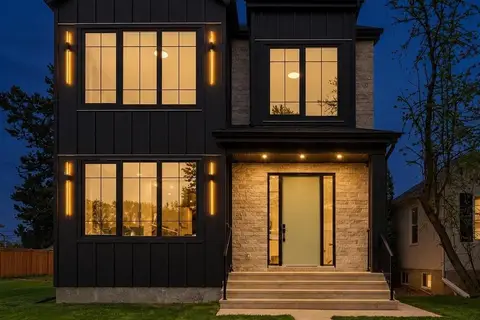 📷 42
$999,999
5 bd5 ba2308 ft²
11121 51 ST NW
Highlands (Edmonton), Edmonton
Detached · MLS® E4513017 · Real Broker
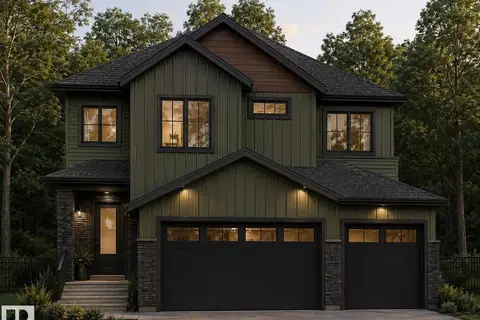 📷 6
$999,989
5 bd4 ba2696 ft²
728 158 Avenue NE
Quarry Ridge, Edmonton
Ravine lot
Detached · MLS® E4507142 · LPT Realty
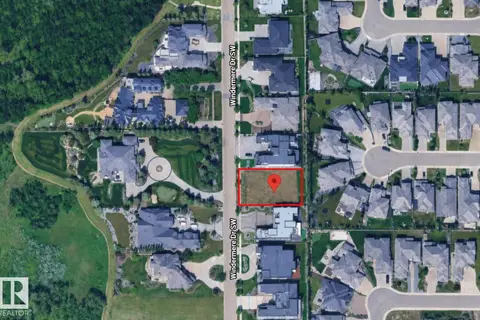
$999,900
0 bd
31 WINDERMERE DR SW
Windermere, Edmonton
Pool
Vacant Land · MLS® E4501908 · MaxWell Polaris
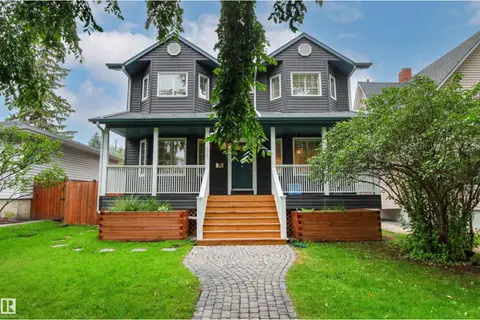 📷 75
$999,900
5 bd4 ba2 pk2317 ft²
10626 125 ST NW
Westmount, Edmonton
Detached · MLS® E4504248 · Logic Realty
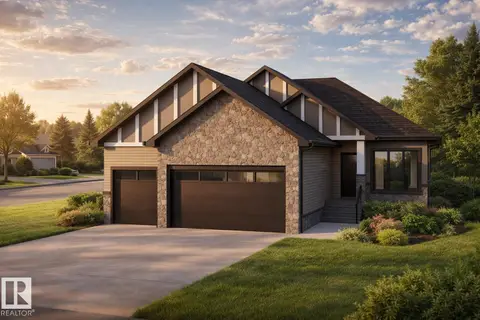 📷 2
$999,800
4 bd3 ba1900 ft²
945 Elderberry LD NW
Edgemont (Edmonton), Edmonton
Ravine lot
Detached · MLS® E4508550 · Mozaic Realty Group