4530 SALY PL SW SW
Summerside, Edmonton, AB, T6X2C7
Listed by Logic Realty
$775,000
- 6 bedrooms
- 4 bathrooms
- 4 parking
- 2511 sq ft
Listed 43 days ago · MLS® E4507528
About this home
Welcome to this beautiful 2,500 Sq. Ft. family home in Lake Summerside, ideally located in a quiet cul-de-sac across from Michael Strembitsky School & Park. This thoughtfully designed home features 9’ ceilings, engineered hardwood flooring, open metal railings, and a modern open-concept layout. The stylish kitchen offers contrasting white & grey cabinetry, expansive quartz island and counters, walk-through pantry, and a convenient mudroom. The spacious living area a brick feature wall and gas fireplace. A main-floor bedroom with 3-piece full bathroom with shower provide flexibility for guests or family.Upstairs features a bonus room, 4 bedrooms,includes spacious primary suite includes a walk-in closet , soaker tub, glass shower, double quartz vanity, and private toilet closet. laundry room with sink .BONUS :Fully Finished Basement with 1-Bedroom full bath and Rec room ! Enjoy year-round Lake Summerside amenities including skating, fishing, boating, swimming, and sandy beaches. (id:66966)
Details
- Type
- Detached
- Size
- 2511 sq ft
- Basement
- Finished, Full
- Garage
- Garage
- Neighbourhood
- Summerside
- Municipality
- Edmonton
Interior
- Fireplace
- Gas, Insert
- Appliances
- Washer, Refrigerator, Dishwasher, Stove, Dryer, Hood Fan, See remarks, Garage door opener, Garage door opener remote(s)
Heating, cooling and services
- Heating
- Forced air
- Air conditioning
- Central air conditioning
Building and exterior
- Year built
- 2017
Parking
- Total parking
- 4
- Driveway and parking
- Attached Garage
Rooms
| Room | Level | Size | Features |
|---|---|---|---|
| Living room | Main level | ||
| Dining room | Main level | ||
| Kitchen | Main level | ||
| Family room | Upper Level | ||
| Primary Bedroom | Upper Level | ||
| Bedroom 2 | Upper Level | ||
| Bedroom 3 | Upper Level | ||
| Bedroom 4 | Upper Level | ||
| Bedroom 5 | Main level | ||
| Bedroom 6 | Basement | ||
| Recreation room | Basement |
Location
Location is approximate. See nearby homes on the map
Listed by Logic Realty.

REALTOR®, REALTORS®, and the REALTOR® logo are certification marks that are owned by REALTOR® Canada Inc. and licensed exclusively to The Canadian Real Estate Association (CREA). These certification marks identify real estate professionals who are members of CREA and who must abide by CREA’s By-Laws, Rules, and the REALTOR® Code. The MLS® trademark and the MLS® logo are owned by CREA and identify the professional real estate services provided by members of CREA.
The information contained on this site is based in whole or in part on information that is provided by members of The Canadian Real Estate Association, who are responsible for its accuracy. CREA reproduces and distributes this information as a service for its members and assumes no responsibility for its accuracy.
Similar homes nearby
See more in Edmonton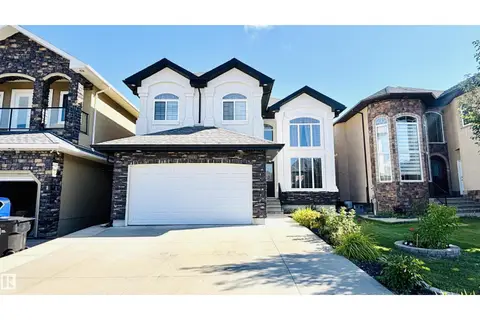 📷 75
$799,000
6 bd6 ba2869 ft²
1515 68 ST SW
Summerside, Edmonton
Detached · MLS® E4509037 · MaxWell Polaris
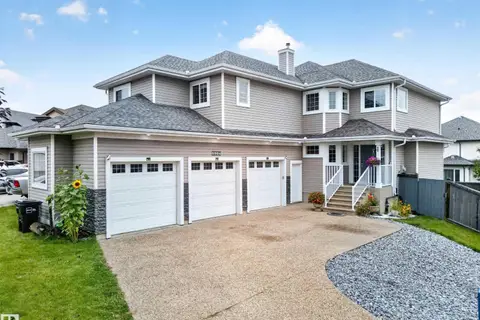 📷 63
$750,000
5 bd4 ba2500 ft²
6904 18 AV SW
Summerside, Edmonton
Detached · MLS® E4511254 · Exp Realty
 📷 39
$699,000
6 bd4 ba2461 ft²
7628 10 AV SW SW
Summerside, Edmonton
Detached · MLS® E4510868 · RE/MAX Excellence
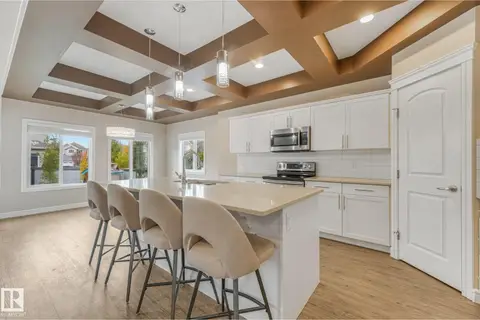 📷 33
$699,000
5 bd3 ba4 pk2605 ft²
2304 89 ST SW
Summerside, Edmonton
Detached · MLS® E4512186 · Exp Realty
 📷 69
$678,000
4 bd4 ba3 pk2186 ft²
8220 SUMMERSIDE GRANDE BV SW
Summerside, Edmonton
Detached · MLS® E4507107 · REMAX River City
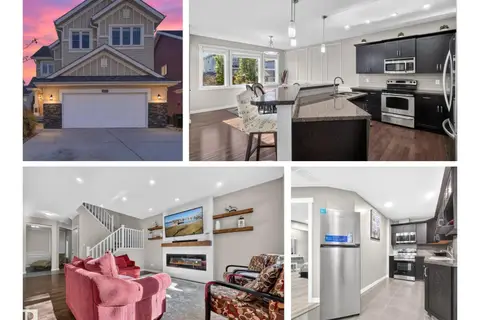 📷 68
$675,000
6 bd4 ba6 pk2534 ft²
8515 19 AV SW
Summerside, Edmonton
Detached · MLS® E4513262 · REMAX River City
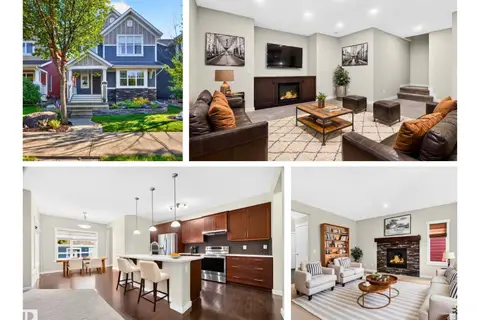 📷 67
$645,000
4 bd4 ba3 pk1831 ft²
8019 SUMMERSIDE GRANDE BV SW
Summerside, Edmonton
Detached · MLS® E4505892 · REMAX River City
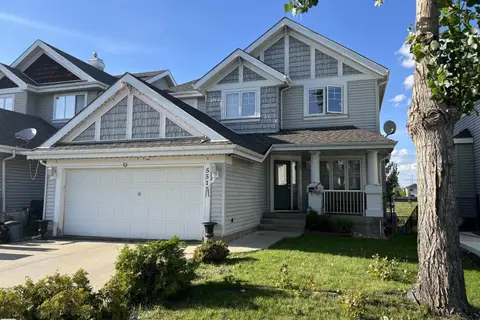 📷 16
$635,000
4 bd3 ba4 pk2493 ft²
551 STEWART CR SW
Summerside, Edmonton
Detached · MLS® E4502513 · The Agency North Central Alberta