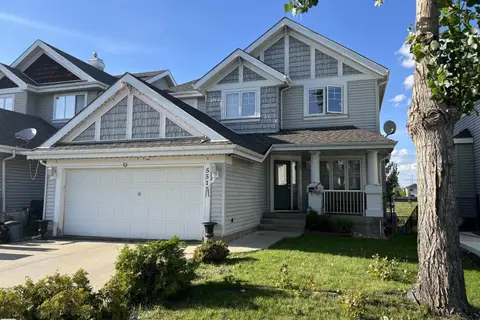
7628 10 AV SW SW
Summerside, Edmonton, AB, T6X0N6
Listed by RE/MAX Excellence
$699,000
- 6 bedrooms
- 4 bathrooms
- 2461 sq ft
Listed 22 days ago · MLS® E4510868
About this home
Welcome to a 6-bedroom, 3.5-bath family home on a quiet Summerside cul-de-sac with over 2,450 sq ft above grade plus a fully finished basement. The main floor offers a formal living room, bay-window dining room or den, and a spacious kitchen with pantry that opens to a cozy family room with fireplace. A mudroom, main-floor laundry and 2pc bath connect to the oversized double attached garage. Upstairs, you'll find FOUR bedrooms, including a primary retreat with dual walk-in closets and a large 4pc ensuite, plus a full main bath. The finished basement has a separate entrance through the garage, two more bedrooms, a 3pc bath, a rec room with a second fireplace and a second kitchen, and infrared floor heating, perfect for extended family or guests. Enjoy the Summerside lake lifestyle, with parks and schools close by and quick access to Ellerslie Road, the Anthony Henday, shopping, and the airport. Room for everyone in one of SE Edmonton's most sought-after communities! (id:66966)
Details
- Type
- Detached
- Size
- 2461 sq ft
- Basement
- Finished, Full
- Garage
- Garage
- Neighbourhood
- Summerside
- Municipality
- Edmonton
Interior
- Fireplace
- Yes
- Appliances
- Washer, Central Vacuum, Dryer, Microwave Range Hood Combo, Two stoves, Two Refrigerators
Heating, cooling and services
- Heating
- Forced air
- Air conditioning
- Central air conditioning
Building and exterior
- Year built
- 2010
Parking
- Driveway and parking
- Attached Garage
Rooms
| Room | Level | Size | Features |
|---|---|---|---|
| Living room | Main level | ||
| Dining room | Main level | ||
| Kitchen | Basement | ||
| Family room | Main level | ||
| Den | Main level | ||
| Primary Bedroom | Upper Level | ||
| Bedroom 2 | Upper Level | ||
| Bedroom 3 | Upper Level | ||
| Bedroom 4 | Upper Level | ||
| Bedroom 5 | Basement | ||
| Bedroom 6 | Basement |
Location
Location is approximate. See nearby homes on the map
Listed by RE/MAX Excellence.

REALTOR®, REALTORS®, and the REALTOR® logo are certification marks that are owned by REALTOR® Canada Inc. and licensed exclusively to The Canadian Real Estate Association (CREA). These certification marks identify real estate professionals who are members of CREA and who must abide by CREA’s By-Laws, Rules, and the REALTOR® Code. The MLS® trademark and the MLS® logo are owned by CREA and identify the professional real estate services provided by members of CREA.
The information contained on this site is based in whole or in part on information that is provided by members of The Canadian Real Estate Association, who are responsible for its accuracy. CREA reproduces and distributes this information as a service for its members and assumes no responsibility for its accuracy.
Similar homes nearby
See more in Edmonton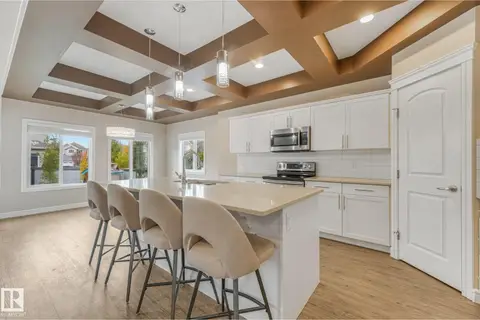 📷 33
$699,000
5 bd3 ba4 pk2605 ft²
2304 89 ST SW
Summerside, Edmonton
Detached · MLS® E4512186 · Exp Realty
 📷 69
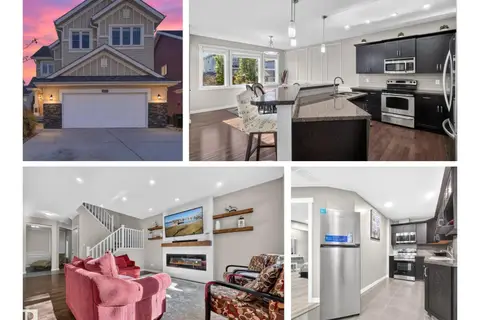
$678,000
4 bd4 ba3 pk2186 ft²
8220 SUMMERSIDE GRANDE BV SW
Summerside, Edmonton
Detached · MLS® E4507107 · REMAX River City
 📷 68
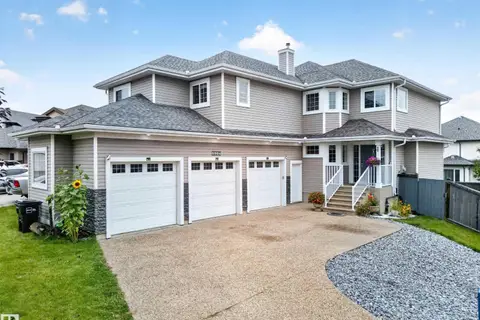
$675,000
6 bd4 ba6 pk2534 ft²
8515 19 AV SW
Summerside, Edmonton
Detached · MLS® E4513262 · REMAX River City
 📷 63
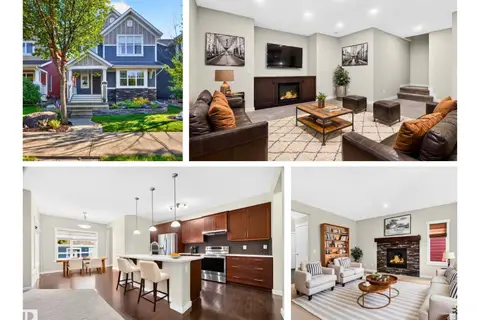
$750,000
5 bd4 ba2500 ft²
6904 18 AV SW
Summerside, Edmonton
Detached · MLS® E4511254 · Exp Realty
 📷 67
$645,000
4 bd4 ba3 pk1831 ft²
8019 SUMMERSIDE GRANDE BV SW
Summerside, Edmonton
Detached · MLS® E4505892 · REMAX River City
 📷 16
$635,000
4 bd3 ba4 pk2493 ft²
551 STEWART CR SW
Summerside, Edmonton
Detached · MLS® E4502513 · The Agency North Central Alberta
 📷 60
$635,000
4 bd4 ba4 pk2112 ft²
6703 20 AV SW
Summerside, Edmonton
Detached · MLS® E4512119 · REMAX River City
 New
📷 40
$635,000
3 bd3 ba2597 ft²
4231 SAVARYN DR SW
Summerside, Edmonton
Detached · MLS® E4513575 · Century 21 All Stars Realty Ltd