10314 137 ST NW
Glenora, Edmonton, AB, T5N2H1
Listed by Real Broker
$1,950,000
- 4 bedrooms
- 4 bathrooms
- 2624 sq ft
Listed 27 days ago · MLS® E4510205
About this home
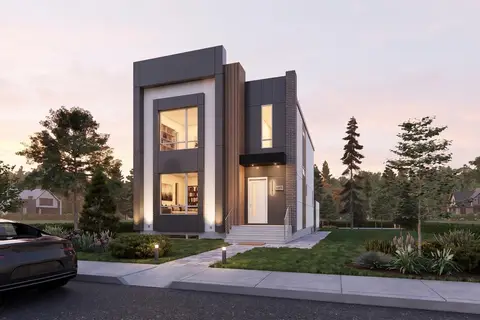
Discover this proposed 2-storey pre-sale home in Glenora, offering 2,624 sq. ft. across the main and upper floors, plus a 1,011 sq. ft. fully developed basement. The plan features 5 bedrooms and 3.5 bathrooms, with an open main floor that brings together the kitchen, dining area and great room with a gas fireplace. A walk-through pantry, mudroom, den and dry bar add everyday convenience, while a large covered deck extends the living space outdoors. Upstairs, the primary suite features a 5-piece ensuite with a steam shower. Two more bedrooms, a shared bath, laundry room and bonus room complete the level. The fully developed basement includes a family room, recreation area, bedroom, and a flex room that can be used as a fifth bedroom or gym, plus a kids’ play area under the stairs. Planned features include an oversized 24 × 30 ft double garage. As a pre-sale home, buyers can discuss finish selections and potential design changes. (id:66966)
Details
- Type
- Detached
- Size
- 2624 sq ft
- Basement
- Finished, Full
- Garage
- Garage
- Neighbourhood
- Glenora
- Municipality
- Edmonton
Interior
- Fireplace
- Gas
- Appliances
- Washer, Refrigerator, Stove, Dryer, Microwave, Oven - Built-In, Hood Fan, See remarks, Garage door opener, Garage door opener remote(s)
Heating, cooling and services
- Heating
- Forced air
Building and exterior
- Year built
- 2026
Parking
- Driveway and parking
- Detached Garage, Oversize
Rooms
| Room | Level | Size | Features |
|---|---|---|---|
| Living room | Main level | 5.03 × 4.88 | |
| Dining room | Main level | 4.88 × 3.81 | |
| Kitchen | Main level | 4.42 × 4.72 | |
| Family room | Basement | 4.83 × 4.57 | |
| Den | Main level | 2.95 × 3.35 | |
| Primary Bedroom | Upper Level | 3.96 × 4.27 | |
| Bedroom 2 | Upper Level | 3.51 × 3.35 | |
| Bedroom 3 | Upper Level | 3.51 × 3.35 | |
| Bedroom 4 | Basement | 3.61 × 3.20 | |
| Bonus Room | Upper Level | 4.06 × 3.20 | |
| Mud room | Main level | 1.83 × 3.12 | |
| Other | Basement | 3.10 × 3.51 | |
| Laundry room | Upper Level | 2.67 × 1.93 | |
| Storage | Basement | 1.98 × 1.57 | |
| Recreation room | Basement | 6.30 × 3.20 |
Location
Location is approximate. See nearby homes on the map
Listed by Real Broker.

REALTOR®, REALTORS®, and the REALTOR® logo are certification marks that are owned by REALTOR® Canada Inc. and licensed exclusively to The Canadian Real Estate Association (CREA). These certification marks identify real estate professionals who are members of CREA and who must abide by CREA’s By-Laws, Rules, and the REALTOR® Code. The MLS® trademark and the MLS® logo are owned by CREA and identify the professional real estate services provided by members of CREA.
The information contained on this site is based in whole or in part on information that is provided by members of The Canadian Real Estate Association, who are responsible for its accuracy. CREA reproduces and distributes this information as a service for its members and assumes no responsibility for its accuracy.
Similar homes nearby
See more in Edmonton 📷 73
$1,799,000
5 bd5 ba2169 ft²
13850 RAVINE DR NW
Glenora, Edmonton
Ravine lot
Detached · MLS® E4490581 · Sotheby's International Realty Canada
 📷 8
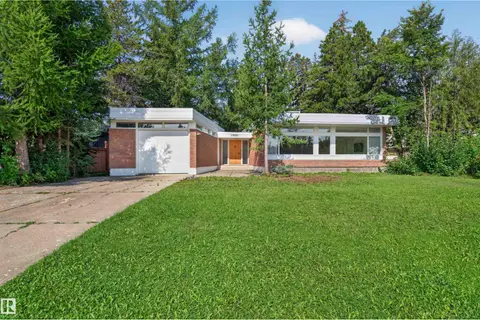
$1,629,000
4 bd4 ba2646 ft²
14013 101A AV NW
Glenora, Edmonton
Detached · MLS® E4497416 · Sable Realty
 📷 27
$1,619,000
4 bd3 ba2006 ft²
13842 RAVINE DR NW
Glenora, Edmonton
Ravine lot
Detached · MLS® E4504028 · Sable Realty
 📷 64
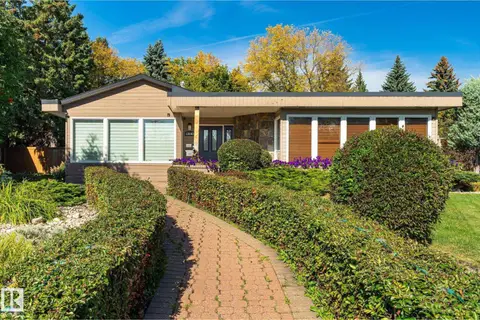
$2,295,000
5 bd7 ba2 pk2420 ft²
14035 104 AV NW
Glenora, Edmonton
Detached · MLS® E4501424 · Rimrock Real Estate
 📷 71
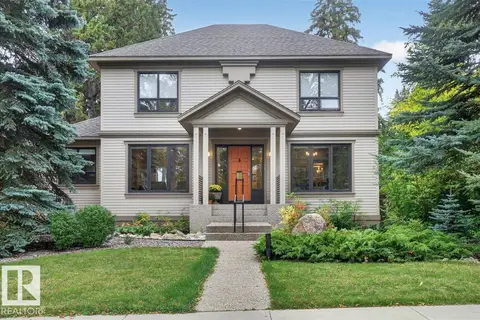
$1,600,000
4 bd4 ba2431 ft²
13862 Ravine DR NW
Glenora, Edmonton
Ravine lot
Detached · MLS® E4511090 · Liv Real Estate
 📷 74
$1,575,000
3 bd3 ba6 pk2517 ft²
30 ST GEORGE'S CR NW
Glenora, Edmonton
Ravine lot
Detached · MLS® E4510965 · MaxWell Progressive
 📷 66
$1,950,000
5 bd4 ba2931 ft²
14505 Summit DR NW
Crestwood, Edmonton
Ravine lot
Detached · MLS® E4504530 · RE/MAX Elite
 📷 70
$1,950,000
4 bd5 ba4124 ft²
4182 CAMERON HEIGHTS PT NW
Cameron Heights (Edmonton), Edmonton
Detached · MLS® E4508811 · Exp Realty