14035 104 AV NW
Glenora, Edmonton, AB, T5N0W7
Listed by Rimrock Real Estate
$2,295,000
- 5 bedrooms
- 7 bathrooms
- 2 parking
- 2420 sq ft
Listed 83 days ago · MLS® E4501424
About this home
Experience elevated luxury living in this architecturally designed custom 2-storey residence where modern sophistication meets resort-inspired comfort. Centered around a stunning private courtyard concept w/dramatic floor-to-ceiling folding patio doors, this home offers seamless indoor-outdoor living unlike anything else. Designed with entertaining in mind, enjoy expansive open-concept spaces finished w/large-slab in-floor heated tile throughout, premium designer details, soaring ceilings & exceptional natural light. The chef-inspired kitchen anchors the home w/sleek contemporary finishes & effortless flow for hosting. Escape to the spectacular rooftop patio oasis complete w/hot tub & panoramic views, the perfect setting for evening cocktails or relaxing under the stars. Also features a fully legal basement suite plus a legal garage suite, creating incredible flexibility for multigenerational living, premium guest accommodations or exceptional revenue potential in one unforgettable luxury residence. (id:66966)
Details
- Type
- Detached
- Size
- 2420 sq ft
- Basement
- Finished, Full, Suite
- Garage
- Garage
- Neighbourhood
- Glenora
- Municipality
- Edmonton
Interior
- Fireplace
- Electric
- Appliances
- Dishwasher, Wine Fridge, Stove, Dryer, Microwave, Two stoves, Two Washers, Two Refrigerators
Heating, cooling and services
- Heating
- Forced air, In Floor Heating
- Air conditioning
- Central air conditioning
Building and exterior
- Year built
- 2023
Parking
- Total parking
- 2
- Driveway and parking
- Detached Garage, Heated Garage
Rooms
| Room | Level | Size | Features |
|---|---|---|---|
| Living room | Main level | 6.38 × 7 m (20'11" × 23') | |
| Dining room | Main level | 3.02 × 4.9 m (9'11" × 16'1") | |
| Kitchen | Main level | 4.6 × 7 m (15'1" × 23') | |
| Family room | Lower level | ||
| Primary Bedroom | Upper Level | 3.5 × 4.97 m (11'6" × 16'4") | |
| Bedroom 2 | Upper Level | 3.63 × 3.46 m (11'11" × 11'4") | |
| Bedroom 3 | Upper Level | 3.63 × 3.4 m (11'11" × 11'2") | |
| Bedroom 4 | Lower level | 2.55 × 3.63 m (8'4" × 11'11") | |
| Bedroom 5 | Lower level | 2.62 × 3.63 m (8'7" × 11'11") |
Location
Location is approximate. See nearby homes on the map
Listed by Rimrock Real Estate.

REALTOR®, REALTORS®, and the REALTOR® logo are certification marks that are owned by REALTOR® Canada Inc. and licensed exclusively to The Canadian Real Estate Association (CREA). These certification marks identify real estate professionals who are members of CREA and who must abide by CREA’s By-Laws, Rules, and the REALTOR® Code. The MLS® trademark and the MLS® logo are owned by CREA and identify the professional real estate services provided by members of CREA.
The information contained on this site is based in whole or in part on information that is provided by members of The Canadian Real Estate Association, who are responsible for its accuracy. CREA reproduces and distributes this information as a service for its members and assumes no responsibility for its accuracy.
Similar homes nearby
See more in Edmonton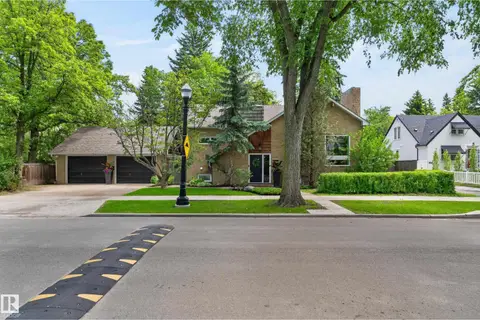 📷 75
$2,549,000
4 bd3 ba2271 ft²
10235 134 ST NW NW
Glenora, Edmonton
Detached · MLS® E4472400 · REMAX River City
 📷 11
$1,950,000
4 bd4 ba2624 ft²
10314 137 ST NW
Glenora, Edmonton
Detached · MLS® E4510205 · Real Broker
 📷 72
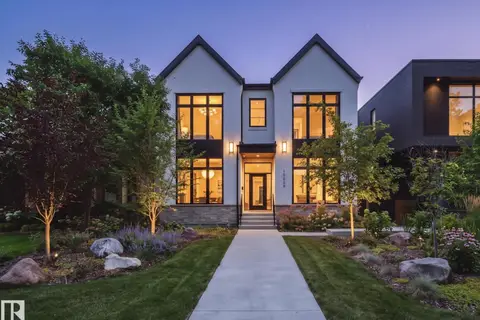
$2,690,000
5 bd5 ba3293 ft²
10414 134 ST NW
Glenora, Edmonton
Detached · MLS® E4512103 · Royal Lepage Arteam Realty
 📷 75
$2,699,000
4 bd4 ba3065 ft²
10228 130 ST NW
Glenora, Edmonton
Ravine lot
Detached · MLS® E4508780 · MaxWell Polaris
 📷 74
$2,298,800
5 bd6 ba4188 ft²
2793 WHEATON DR NW
Windermere, Edmonton
Detached · MLS® E4508698 · Royal Lepage Arteam Realty
 New
📷 33
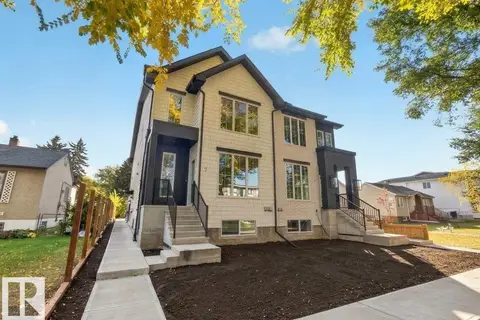
$2,299,000
3 bd4 ba4 pk4448 ft²
10985 130 ST NW
Westmount, Edmonton
Multiplex
Multiplex · MLS® E4513759 · Exp Realty
 📷 4
$2,300,000
5 bd4 ba5110 ft²
6716 97 AV NW
Ottewell, Edmonton
Multiplex
Multiplex · MLS® E4507556 · Nationwide Realty Corp
 📷 5
$2,275,000
4 bd3 ba4 pk4373 ft²
8003 103 AV NW NW
Forest Heights (Edmonton), Edmonton
Multiplex
Multiplex · MLS® E4490739 · Rimrock Real Estate