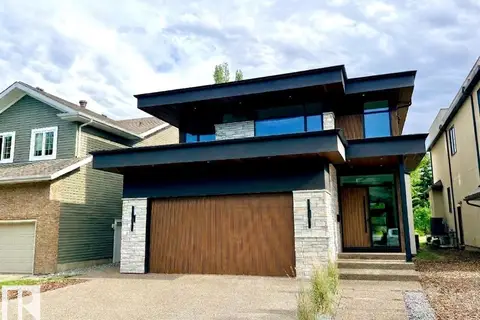
10414 134 ST NW
Glenora, Edmonton, AB, T5N2B2
Listed by Royal Lepage Arteam Realty
$2,690,000
- 5 bedrooms
- 5 bathrooms
- 3293 sq ft
Listed 14 days ago · MLS® E4512103
About this home
Luxury, location, and lifestyle come together in the heart of Glenora. This exceptional custom residence offers approximately 5,000± sq. ft. of beautifully designed living space with an enviable walkable lifestyle, including walking distance to Colombian Coffee House. Inside, soaring ceilings, expansive glazing, custom millwork, and a statement fireplace create a refined sense of scale. Luxury features include in-floor heating, a private sauna, a sunken lower level designed for a golf simulator, and an elegant outdoor living area with a built-in fireplace. A detached heated triple garage, spa-inspired primary retreat, generous bedrooms, bonus room, and thoughtfully designed mudroom complete this standout home. (id:66966)
Details
- Type
- Detached
- Size
- 3293 sq ft
- Basement
- Finished, Full
- Garage
- Garage
- Neighbourhood
- Glenora
- Municipality
- Edmonton
Interior
- Fireplace
- No
- Appliances
- Washer, Refrigerator, Gas stove(s), Dishwasher, Dryer, Hood Fan, Garage door opener, Garage door opener remote(s)
Heating, cooling and services
- Heating
- Forced air
- Air conditioning
- Central air conditioning
Building and exterior
- Year built
- 2026
Parking
- Driveway and parking
- Detached Garage
Rooms
| Room | Level | Size | Features |
|---|---|---|---|
| Living room | Main level | 16 × 20 m (52'6" × 65'7") | |
| Dining room | Main level | 13.5 × 15 m (44'3" × 49'3") | |
| Kitchen | Main level | 20.1 × 19.7 m (65'11" × 64'8") | |
| Family room | Main level | 16.3 × 20 m (53'6" × 65'7") | |
| Den | Main level | 9.9 × 10.8 m (32'6" × 35'5") | |
| Primary Bedroom | Upper Level | 13.5 × 15.1 m (44'3" × 49'6") | |
| Bedroom 2 | Upper Level | 14.1 × 14.8 m (46'3" × 48'7") | |
| Bedroom 3 | Upper Level | 11.2 × 15 m (36'9" × 49'3") | |
| Bedroom 4 | Basement | 14.8 × 17.9 m (48'7" × 58'9") | |
| Bedroom 5 | Upper Level | 9.9 × 13.1 m (32'6" × 43') |
Location
Location is approximate. See nearby homes on the map
Listed by Royal Lepage Arteam Realty.

REALTOR®, REALTORS®, and the REALTOR® logo are certification marks that are owned by REALTOR® Canada Inc. and licensed exclusively to The Canadian Real Estate Association (CREA). These certification marks identify real estate professionals who are members of CREA and who must abide by CREA’s By-Laws, Rules, and the REALTOR® Code. The MLS® trademark and the MLS® logo are owned by CREA and identify the professional real estate services provided by members of CREA.
The information contained on this site is based in whole or in part on information that is provided by members of The Canadian Real Estate Association, who are responsible for its accuracy. CREA reproduces and distributes this information as a service for its members and assumes no responsibility for its accuracy.
Similar homes nearby
See more in Edmonton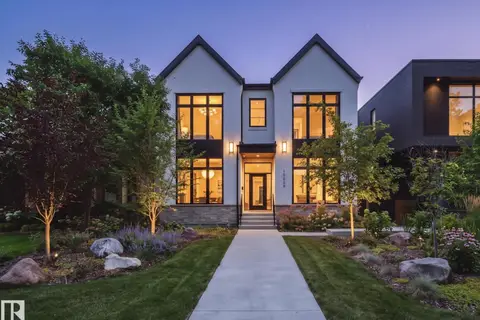 📷 75
$2,699,000
4 bd4 ba3065 ft²
10228 130 ST NW
Glenora, Edmonton
Ravine lot
Detached · MLS® E4508780 · MaxWell Polaris
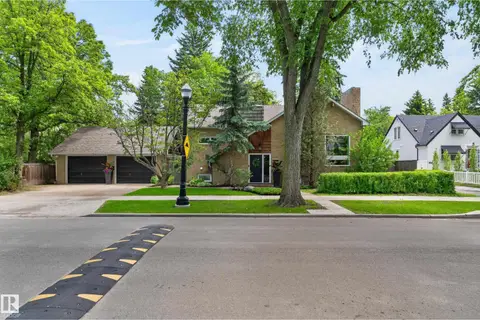 📷 75
$2,549,000
4 bd3 ba2271 ft²
10235 134 ST NW NW
Glenora, Edmonton
Detached · MLS® E4472400 · REMAX River City
 📷 64
$2,295,000
5 bd7 ba2 pk2420 ft²
14035 104 AV NW
Glenora, Edmonton
Detached · MLS® E4501424 · Rimrock Real Estate
 📷 50
$3,200,000
4 bd5 ba6 pk5062 ft²
11 WELLINGTON CR NW
Glenora, Edmonton
Detached · MLS® E4479566 · Century 21 Masters
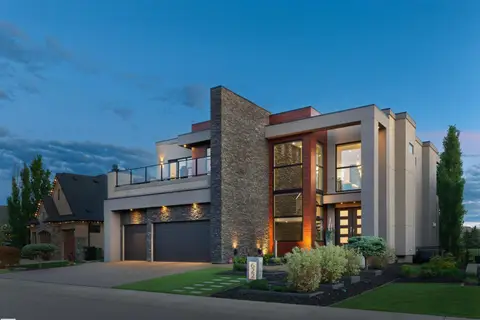 📷 73
$2,695,000
4 bd5 ba4835 ft²
622 HOWATT DR SW
Hays Ridge Area, Edmonton
Detached · MLS® E4493553 · Sotheby's International Realty Canada
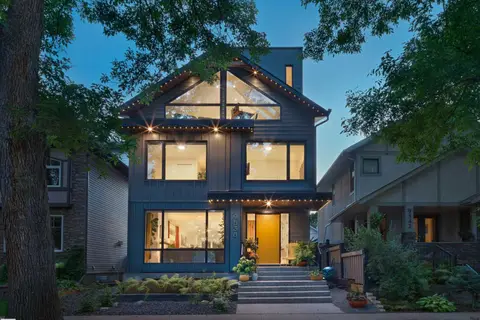 📷 54
$2,695,000
5 bd5 ba3575 ft²
9538 100A ST NW
Rossdale, Edmonton
Detached · MLS® E4507021 · Sotheby's International Realty Canada
 📷 10
$2,650,000
5 bd5 ba6726 ft²
14807 80 AV NW
Laurier Heights, Edmonton
Multiplex
Multiplex · MLS® E4503443 · MaxWell Polaris
$2,750,000
4 bd4 ba3316 ft²
8807 99 AV NW
Riverdale, Edmonton
Detached · MLS® E4496481 · Exp Realty