11 WELLINGTON CR NW
Glenora, Edmonton, AB, T5N3V2
Listed by Century 21 Masters
$3,200,000
- 4 bedrooms
- 5 bathrooms
- 6 parking
- 5062 sq ft
Listed 207 days ago · MLS® E4479566
About this home
Success rewarded Located in the heart of Old Glenora, this remarkable custom built 7567 total sq ft home boasts panoramic river and river valley views. The custom built home features exceptional attention to detail and is a very rare find. The main floor boasts a large foyer, separate formal dining room and a generous sized living room with fireplace, private study with fireplace, 2 piece powder room and laundry area. The dramatic second level has a loft landing, a magnificent master bedroom complete with an attached exercise room, his and her separate bathrooms with steam shower and whirlpool tub and large walk-in closets Two large bedrooms each with a private ensuite bath complete the upper floor. Also completely developed, the lower level features a recreation room with fireplace, theatre room, 4th bedroom and a 3 piece bath. New windows and new roof were recently installed. Make the move to this fabulous neighbourhood and live the dream in Old Glenora. (id:66966)
Details
- Type
- Detached
- Size
- 5062 sq ft
- Basement
- Finished, Full
- Garage
- Garage
- Neighbourhood
- Glenora
- Municipality
- Edmonton
Interior
- Fireplace
- Gas
- Appliances
- Washer, Refrigerator, Central Vacuum, Dishwasher, Stove, Dryer, Microwave, Alarm System, Compactor, Oven - Built-In, Window Coverings
Heating, cooling and services
- Heating
- Forced air
Building and exterior
- Year built
- 1992
Parking
- Total parking
- 6
- Driveway and parking
- Attached Garage, Oversize, Heated Garage
Rooms
| Room | Level | Size | Features |
|---|---|---|---|
| Living room | Main level | 8.69 × 7.09 m (28'6" × 23'3") | |
| Dining room | Main level | 4.49 × 5.49 m (14'9" × 18') | |
| Kitchen | Main level | 4 × 4.44 m (13'1" × 14'7") | |
| Family room | Main level | 4.97 × 3.99 m (16'4" × 13'1") | |
| Den | Main level | 3.96 × 3.88 m (13' × 12'9") | |
| Primary Bedroom | Upper Level | 8.82 × 5.84 m (28'11" × 19'2") | |
| Bedroom 2 | Upper Level | 5.02 × 3.51 m (16'6" × 11'6") | |
| Bedroom 3 | Upper Level | 6.71 × 4.08 m (22' × 13'5") | |
| Bedroom 4 | Lower level | 4.79 × 3.87 m (15'9" × 12'8") | |
| Media | Lower level | 6.49 × 3.98 m (21'4" × 13'1") | |
| Recreation room | Lower level | 12.36 × 11.39 m (40'7" × 37'4") | |
| Breakfast | Main level | 2.8 × 4.44 m (9'2" × 14'7") | |
| Laundry room | Main level | 1.58 × 2.27 m (5'2" × 7'5") | |
| Office | Main level | 4.82 × 5.49 m (15'10" × 18') | |
| Pantry | Main level | 2.4 × 2.4 m (7'10" × 7'10") |
Location
Location is approximate. See nearby homes on the map
Listed by Century 21 Masters.

REALTOR®, REALTORS®, and the REALTOR® logo are certification marks that are owned by REALTOR® Canada Inc. and licensed exclusively to The Canadian Real Estate Association (CREA). These certification marks identify real estate professionals who are members of CREA and who must abide by CREA’s By-Laws, Rules, and the REALTOR® Code. The MLS® trademark and the MLS® logo are owned by CREA and identify the professional real estate services provided by members of CREA.
The information contained on this site is based in whole or in part on information that is provided by members of The Canadian Real Estate Association, who are responsible for its accuracy. CREA reproduces and distributes this information as a service for its members and assumes no responsibility for its accuracy.
Similar homes nearby
See more in Edmonton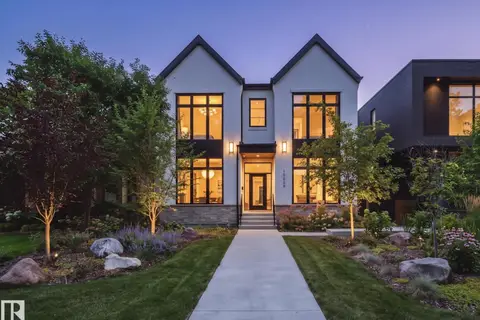 📷 75
$2,699,000
4 bd4 ba3065 ft²
10228 130 ST NW
Glenora, Edmonton
Ravine lot
Detached · MLS® E4508780 · MaxWell Polaris
 📷 72
$2,690,000
5 bd5 ba3293 ft²
10414 134 ST NW
Glenora, Edmonton
Detached · MLS® E4512103 · Royal Lepage Arteam Realty
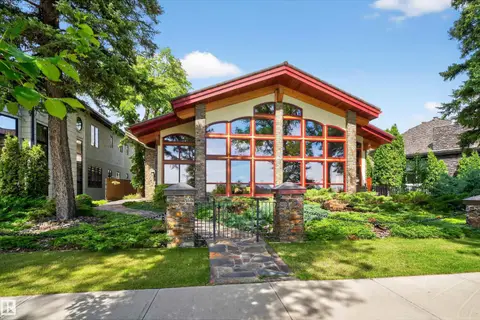 📷 74
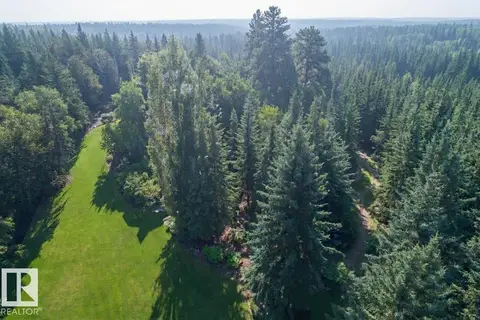
$3,800,000
3 bd5 ba6 pk5429 ft²
12 WELLINGTON CR NW
Glenora, Edmonton
Detached · MLS® E4513318 · Century 21 Masters
 📷 5
$3,200,000
0 bd
108 b Westbrook DR NW NW
Westbrook Estate, Edmonton
Ravine lot
Vacant Land · MLS® E4508408 · REMAX River City
 📷 5
$3,200,000
0 bd
108 c Westbrook DR NW
Westbrook Estate, Edmonton
Ravine lot
Vacant Land · MLS® E4508414 · REMAX River City
 New
📷 75
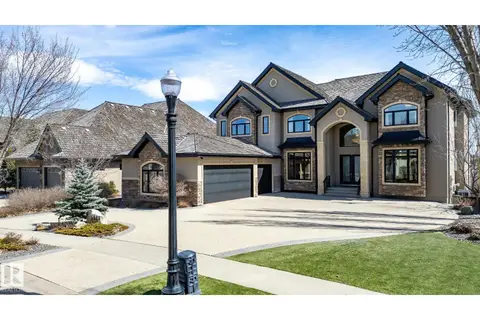
$3,199,000
8 bd9 ba5058 ft²
1413 WOODWARD CR NW
Oleskiw, Edmonton
Ravine lot
Detached · MLS® E4513472 · RE/MAX Excellence
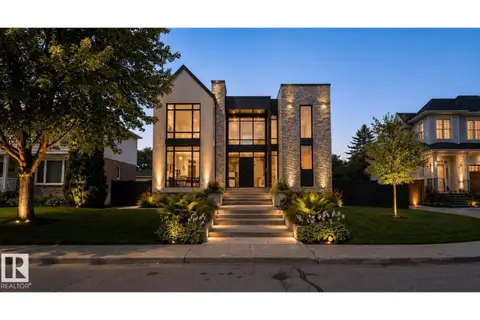 📷 4
$3,197,000
4 bd6 ba4378 ft²
9419 145 ST NW
Crestwood, Edmonton
Detached · MLS® E4502671 · Sotheby's International Realty Canada
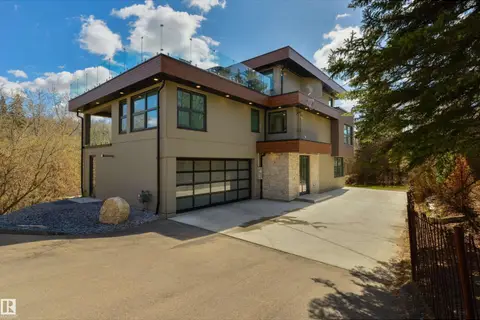 📷 58
$3,249,000
6 bd6 ba4203 ft²
9213 97 ST NW
Mill Creek Ravine North, Edmonton
Ravine lot
Detached · MLS® E4506327 · RE/MAX Professionals