9213 97 ST NW
Mill Creek Ravine North, Edmonton, AB, T6E3L1
Listed by RE/MAX Professionals
$3,249,000
- 6 bedrooms
- 6 bathrooms
- 4203 sq ft
Listed 51 days ago · MLS® E4506327
About this home
Tucked within the lush Mill Creek Ravine, this extraordinary custom built residence offers a rare blend of architectural mastery and natural beauty. Crafted with precast concrete construction, this home delivers quality, privacy, and modern sophistication. This residence features dramatic floor-to-ceiling glass walls that flood the interiors with natural light and frame stunning ravine views. The main level is ideal for family living, gourmet kitchen, den, three generous sized bedrooms, two full bathrooms and secondary laundry room. Upper level is a private sanctuary submersed in treetop serenity featuring dual walk in closets, private laundry, lavish spa-inspired ensuite with copper soaking tub. Step outside to the expansive rooftop deck, where 360 degree views and a private hot tub create the ultimate space for relaxation and escape. The lower level adds versatility with 2 bedrooms , full bathroom, entertainment room and gym. Refined luxury living in one of the city's most coveted natural settings. (id:66966)
Details
- Type
- Detached
- Size
- 4203 sq ft
- Basement
- Finished, Full
- Garage
- Garage
- Neighbourhood
- Mill Creek Ravine North
- Municipality
- Edmonton
Interior
- Fireplace
- Gas
- Appliances
- See remarks
Heating, cooling and services
- Heating
- Hot water radiator heat, In Floor Heating
Building and exterior
- Year built
- 2018
Parking
- Driveway and parking
- Attached Garage, Oversize
Rooms
| Room | Level | Size | Features |
|---|---|---|---|
| Living room | Main level | ||
| Dining room | Main level | ||
| Kitchen | Main level | ||
| Family room | Basement | ||
| Den | Main level | ||
| Primary Bedroom | Upper Level | ||
| Bedroom 2 | Main level | ||
| Bedroom 3 | Main level | ||
| Bedroom 4 | Main level | ||
| Bedroom 5 | Lower level | ||
| Bedroom 6 | Lower level |
Location
Location is approximate. See nearby homes on the map
Listed by RE/MAX Professionals.

REALTOR®, REALTORS®, and the REALTOR® logo are certification marks that are owned by REALTOR® Canada Inc. and licensed exclusively to The Canadian Real Estate Association (CREA). These certification marks identify real estate professionals who are members of CREA and who must abide by CREA’s By-Laws, Rules, and the REALTOR® Code. The MLS® trademark and the MLS® logo are owned by CREA and identify the professional real estate services provided by members of CREA.
The information contained on this site is based in whole or in part on information that is provided by members of The Canadian Real Estate Association, who are responsible for its accuracy. CREA reproduces and distributes this information as a service for its members and assumes no responsibility for its accuracy.
Similar homes nearby
See more in Edmonton 📷 50
$3,200,000
4 bd5 ba6 pk5062 ft²
11 WELLINGTON CR NW
Glenora, Edmonton
Detached · MLS® E4479566 · Century 21 Masters
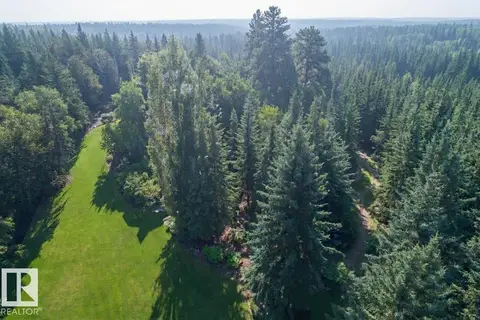 📷 5
$3,200,000
0 bd
108 b Westbrook DR NW NW
Westbrook Estate, Edmonton
Ravine lot
Vacant Land · MLS® E4508408 · REMAX River City
 📷 5
$3,200,000
0 bd
108 c Westbrook DR NW
Westbrook Estate, Edmonton
Ravine lot
Vacant Land · MLS® E4508414 · REMAX River City
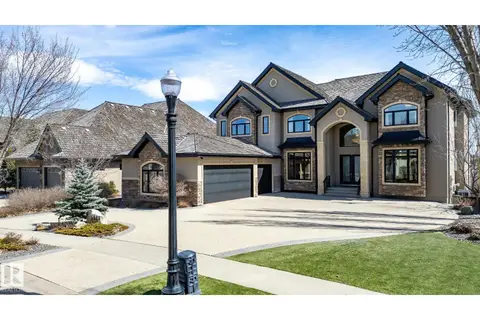 New
📷 75
$3,199,000
8 bd9 ba5058 ft²
1413 WOODWARD CR NW
Oleskiw, Edmonton
Ravine lot
Detached · MLS® E4513472 · RE/MAX Excellence
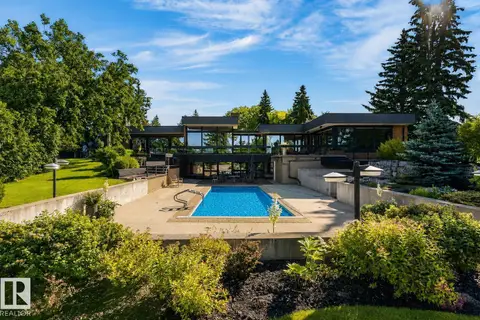 📷 75
$3,300,000
4 bd6 ba5137 ft²
59 WESTBROOK DR NW
Westbrook Estate, Edmonton
Detached · MLS® E4498711 · Century 21 Masters
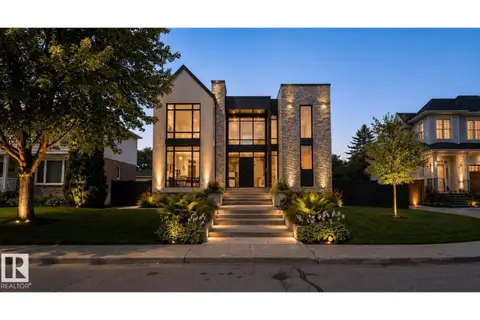 📷 4
$3,197,000
4 bd6 ba4378 ft²
9419 145 ST NW
Crestwood, Edmonton
Detached · MLS® E4502671 · Sotheby's International Realty Canada
 📷 13
$3,058,200
0 bd
4510 MERIDIAN ST SW
Edmonton South East, Edmonton
Vacant Land · MLS® E4384584 · Century 21 All Stars Realty Ltd
 📷 75
$3,450,000
4 bd4 ba3074 ft²
9610 167 ST SW
Edmonton South West, Edmonton
Ravine lot
Detached · MLS® E4507517 · Sable Realty