9610 167 ST SW
Edmonton South West, Edmonton, AB, T6Y0C7
Listed by Sable Realty
$3,450,000
- 4 bedrooms
- 4 bathrooms
- 3074 sq ft
Listed 43 days ago · MLS® E4507517
About this home
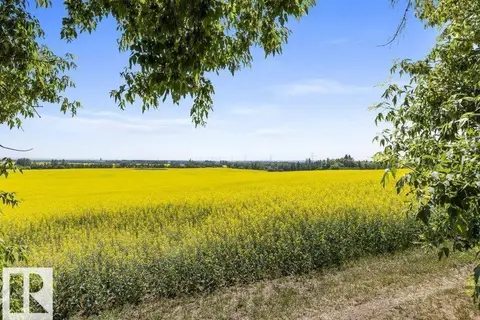
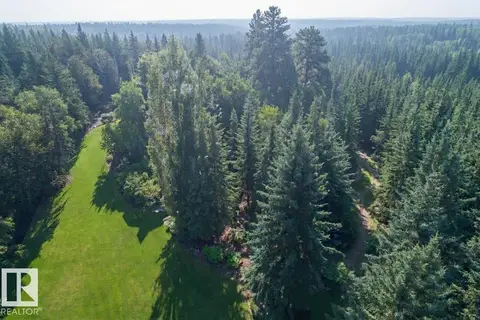
An Extraordinary 80-Acre Private Retreat along Whitemud Creek, featuring a 3,000+ SqFt luxury hillside bungalow residence, a 7,000 SqFt heated shop w/ 3-phase power, offering sweeping views of the ravine, creek and serene countryside all while being within the City of Edmonton boundaries. Outstanding holding property with great future redevelopment potential being in extremely close proximity to the Edmonton International Airport. This impressive home offers over 6,000 SqFt of total developed living space, beginning with an impressive vaulted foyer the moment you step in the door. Living room and kitchen flow seamlessly into the expansive deck/sunroom making the space ideal for large gatherings while enjoying the breathtaking landscape. Owners suite offers enormous walk-in closet, and spa inspired ensuite. Basement is an entertainer dream featuring wet bar, theatre room, games room, home gym, as well as 3 additional bedrooms and in-floor heating. Triple attached garage is fully finished w/ floor drain. (id:66966)
Details
- Type
- Detached
- Style
- Bungalow
- Size
- 3074 sq ft
- Basement
- Finished, Full
- Garage
- Garage
- Neighbourhood
- Edmonton South West
- Municipality
- Edmonton
Interior
- Fireplace
- No
- Appliances
- Washer, Refrigerator, Central Vacuum, Gas stove(s), Dishwasher, Dryer, Microwave, Hood Fan, Garage door opener, Garage door opener remote(s)
Heating, cooling and services
- Heating
- Forced air, In Floor Heating
Building and exterior
- Style
- Bungalow
- Year built
- 2001
Parking
- Driveway and parking
- Attached Garage
Rooms
| Room | Level | Size | Features |
|---|---|---|---|
| Living room | Main level | ||
| Dining room | Main level | ||
| Kitchen | Main level | ||
| Family room | Main level | ||
| Primary Bedroom | Main level | ||
| Bedroom 2 | Basement | ||
| Bedroom 3 | Basement | ||
| Bedroom 4 | Basement | ||
| Laundry room | Main level | ||
| Sunroom | Main level | ||
| Recreation room | Basement |
Location
Location is approximate. See nearby homes on the map
Listed by Sable Realty.

REALTOR®, REALTORS®, and the REALTOR® logo are certification marks that are owned by REALTOR® Canada Inc. and licensed exclusively to The Canadian Real Estate Association (CREA). These certification marks identify real estate professionals who are members of CREA and who must abide by CREA’s By-Laws, Rules, and the REALTOR® Code. The MLS® trademark and the MLS® logo are owned by CREA and identify the professional real estate services provided by members of CREA.
The information contained on this site is based in whole or in part on information that is provided by members of The Canadian Real Estate Association, who are responsible for its accuracy. CREA reproduces and distributes this information as a service for its members and assumes no responsibility for its accuracy.
Similar homes nearby
See more in Edmonton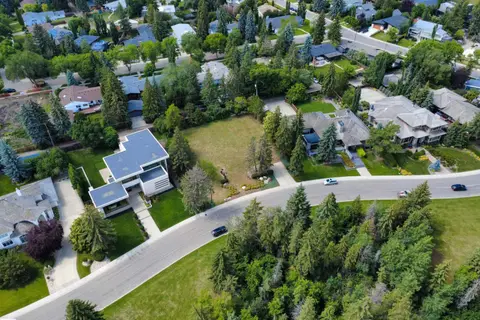 📷 21
$3,497,750
0 bd
9716 RIVERSIDE DR NW
Crestwood, Edmonton
Ravine lot
Vacant Land · MLS® E4511128 · REMAX River City
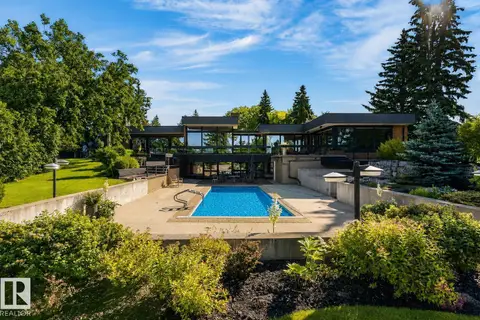 📷 75
$3,300,000
4 bd6 ba5137 ft²
59 WESTBROOK DR NW
Westbrook Estate, Edmonton
Detached · MLS® E4498711 · Century 21 Masters
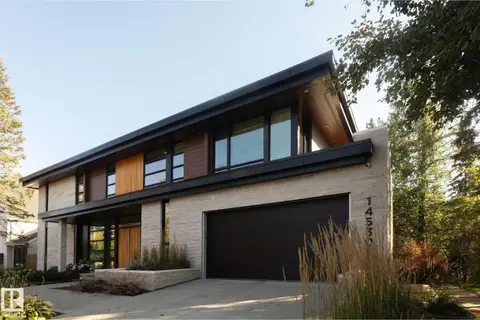 📷 66
$3,625,000
5 bd5 ba4 pk3353 ft²
14530 RAVINE DR NW
Grovenor, Edmonton
Ravine lot
Detached · MLS® E4511758 · Real Broker
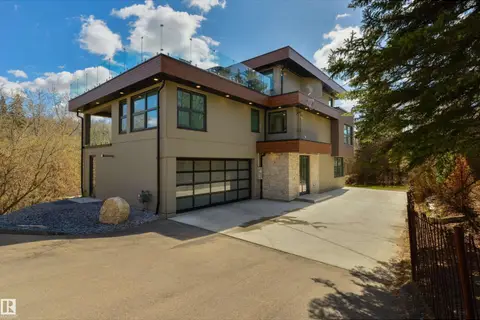 📷 58
$3,249,000
6 bd6 ba4203 ft²
9213 97 ST NW
Mill Creek Ravine North, Edmonton
Ravine lot
Detached · MLS® E4506327 · RE/MAX Professionals
 📷 9
$3,699,500
0 bd
21203 18 ST NW
Edmonton Energy And Technology Park, Edmonton
Vacant Land · MLS® E4469437 · RE/MAX Excellence
 📷 50
$3,200,000
4 bd5 ba6 pk5062 ft²
11 WELLINGTON CR NW
Glenora, Edmonton
Detached · MLS® E4479566 · Century 21 Masters
 📷 5
$3,200,000
0 bd
108 b Westbrook DR NW NW
Westbrook Estate, Edmonton
Ravine lot
Vacant Land · MLS® E4508408 · REMAX River City
 📷 5
$3,200,000
0 bd
108 c Westbrook DR NW
Westbrook Estate, Edmonton
Ravine lot
Vacant Land · MLS® E4508414 · REMAX River City