12 WELLINGTON CR NW
Glenora, Edmonton, AB, T5N3V2
Listed by Century 21 Masters
$3,800,000
- 3 bedrooms
- 5 bathrooms
- 6 parking
- 5429 sq ft
Listed 5 days ago · MLS® E4513318
About this home
Prestigious Old Glenora with breathtaking river views. This extraordinary custom design built bungalow with upper floor nanny/children wing with separate entrance is superior construction. 5,429 sf above grade, m/f 3,845 sf upper floor 1513 sf. The residence blends timeless elegance with modern sophistication, featuring expansive principal rooms, soaring ceilings & impeccable craftsmanship throughout. The gourmet kitchen is designed for both entertaining & everyday luxury, flowing seamlessly into formal & casual living spaces filled with natural light & framed by stunning vistas. Recently installed brand new hardwood floors & updated decor. The primary retreat on the main floor offers a spa inspired ensuite & generous walk-in closet. Upper level has 2 additional bedrooms with ensuites & a spacious family room perfect for guests or growing families. Designed for effortless living without compromise, this rare offering is set on a beautifully landscaped lot with one Edmonton’s most coveted address. (id:66966)
Details
- Type
- Detached
- Style
- Bungalow
- Size
- 5429 sq ft
- Basement
- Unfinished, Partial
- Garage
- Garage
- Neighbourhood
- Glenora
- Municipality
- Edmonton
Interior
- Fireplace
- Gas
- Appliances
- Washer, Water softener, Gas stove(s), Dishwasher, Dryer, Microwave, Hood Fan, See remarks, Water Distiller, Window Coverings, Garage door opener
Heating, cooling and services
- Heating
- Forced air, In Floor Heating
- Air conditioning
- Central air conditioning
Building and exterior
- Style
- Bungalow
- Year built
- 2006
Parking
- Total parking
- 6
- Driveway and parking
- Attached Garage
Rooms
| Room | Level | Size | Features |
|---|---|---|---|
| Living room | Main level | 12.51 × 4.75 m (41'1" × 15'7") | |
| Dining room | Main level | 7.83 × 5.25 m (25'8" × 17'3") | |
| Kitchen | Main level | 5.19 × 9.09 m (17' × 29'10") | |
| Family room | Main level | 4.33 × 3.07 m (14'2" × 10'1") | |
| Den | Main level | 4.83 × 4.95 m (15'10" × 16'3") | |
| Primary Bedroom | Main level | 4.98 × 5.25 m (16'4" × 17'3") | |
| Bedroom 2 | Upper Level | 6.31 × 8.78 m (20'8" × 28'10") | |
| Bedroom 3 | Upper Level | 3.59 × 3.31 m (11'9" × 10'10") | |
| Bonus Room | Upper Level | 6.03 × 6.08 m (19'9" × 19'11") | |
| Second Kitchen | Upper Level | 2.74 × 3.64 m (9' × 11'11") | |
| Breakfast | Main level | 5.84 × 7.95 m (19'2" × 26'1") | |
| Laundry room | Main level | 2.28 × 3.15 m (7'6" × 10'4") | |
| Pantry | Main level | 3.23 × 4.86 m (10'7" × 15'11") |
Location
Location is approximate. See nearby homes on the map
Listed by Century 21 Masters.

REALTOR®, REALTORS®, and the REALTOR® logo are certification marks that are owned by REALTOR® Canada Inc. and licensed exclusively to The Canadian Real Estate Association (CREA). These certification marks identify real estate professionals who are members of CREA and who must abide by CREA’s By-Laws, Rules, and the REALTOR® Code. The MLS® trademark and the MLS® logo are owned by CREA and identify the professional real estate services provided by members of CREA.
The information contained on this site is based in whole or in part on information that is provided by members of The Canadian Real Estate Association, who are responsible for its accuracy. CREA reproduces and distributes this information as a service for its members and assumes no responsibility for its accuracy.
Similar homes nearby
See more in Edmonton 📷 50
$3,200,000
4 bd5 ba6 pk5062 ft²
11 WELLINGTON CR NW
Glenora, Edmonton
Detached · MLS® E4479566 · Century 21 Masters
 📷 65
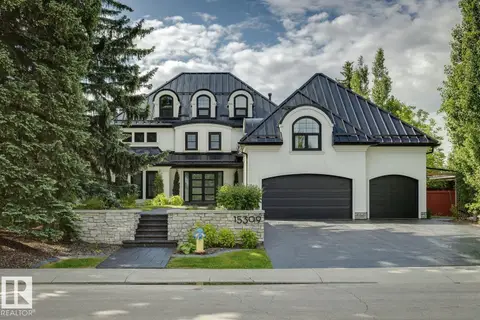
$3,750,000
4 bd6 ba4007 ft²
15309 RIO TERRACE DR NW
Rio Terrace, Edmonton
Detached · MLS® E4494986 · MaxWell Progressive
 📷 3
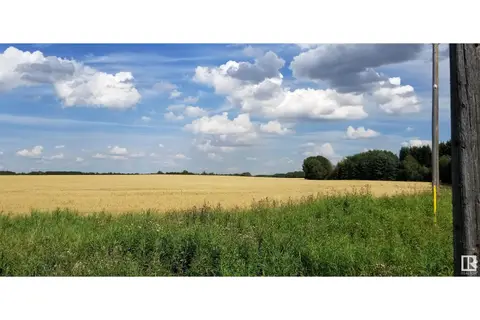
$3,749,750
0 bd
20375 18 ST NW
Edmonton Energy And Technology Park, Edmonton
Vacant Land · MLS® E4381949 · RE/MAX Excellence
 📷 10
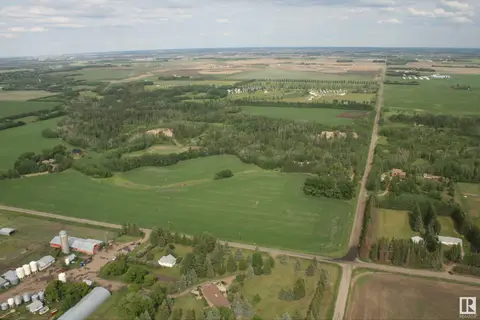
$3,900,000
0 bd
16820 41 AV SW SW
Glenridding Ravine, Edmonton
Ravine lot
Vacant Land · MLS® E4378304 · RE/MAX Excellence
 📷 9
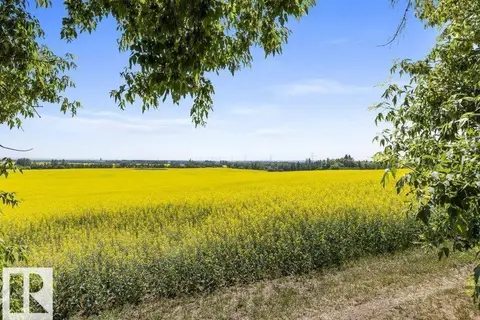
$3,699,500
0 bd
21203 18 ST NW
Edmonton Energy And Technology Park, Edmonton
Vacant Land · MLS® E4469437 · RE/MAX Excellence
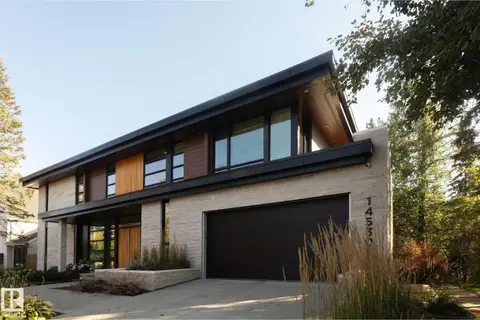 📷 66
$3,625,000
5 bd5 ba4 pk3353 ft²
14530 RAVINE DR NW
Grovenor, Edmonton
Ravine lot
Detached · MLS® E4511758 · Real Broker
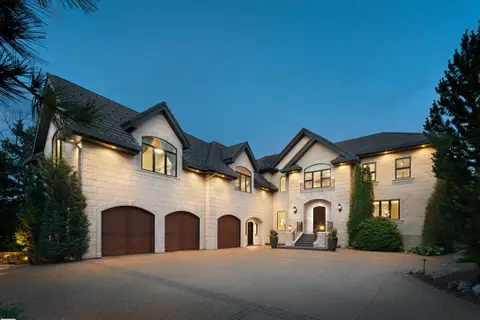 📷 65
$3,997,000
6 bd7 ba5943 ft²
237 WILSON LN NW
Oleskiw, Edmonton
Detached · MLS® E4498928 · Sotheby's International Realty Canada
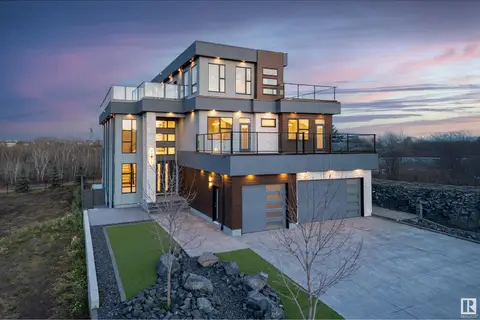 📷 32
$3,999,000
4 bd8 ba12 pk4953 ft²
4111 Whispering River Dr. DR SW
Windermere, Edmonton
Ravine lot
Detached · MLS® E4443138 · NOW Real Estate Group