4111 Whispering River Dr. DR SW
Windermere, Edmonton, AB, T6W2E1
Listed by NOW Real Estate Group
$3,999,000
- 4 bedrooms
- 8 bathrooms
- 12 parking
- 4953 sq ft
Listed 489 days ago · MLS® E4443138
About this home
Absolutely Beautiful 3Storey home with 6650sq.ft living space. Rooftop patio overlooking the ravine & neighbourhood. 2900sq.ft of patios finished w/vinyl cover/composite planks. 5 stop elevator perfect for multigeneration users Beautiful kitchen&spice kitchen w/high end appliances. 8 washrooms, one a spa room w/jacuzzi, steam shower. Top floor great for entertaining w/pool table. 4 fireplaces. All rooms have patio access & bedrooms have ensuite bathrooms. Upgraded audio,speakers,camera system & window coverings. Many mini,rope & pot lights. Beautiful wood shelving & pillars w/mini lights, basement wall decoration. Theatre room w/amazing lighting elements. Wet bar w/black quartz, countertops, horizontal road railings. In floor heating on main floor,basement & in the 6 vehicle garage. Landscaping and large concrete pad in the backyard for any sport activity. Upgrade epoxy finish on garage floor. Concrete stairs to backyard. Many upgrades in this lovely home. Listing realtor is the seller's family member (id:66966)
Details
- Type
- Detached
- Size
- 4953 sq ft
- Basement
- Finished, Walk out, See Remarks
- Garage
- Garage
- Neighbourhood
- Windermere
- Municipality
- Edmonton
Interior
- Fireplace
- Gas
- Appliances
- Washer, Refrigerator, Gas stove(s), Wine Fridge, Stove, Dryer, Microwave, Alarm System, Oven - Built-In, Hood Fan, Window Coverings, Garage door opener, Garage door opener remote(s), Two Refrigerators
Heating, cooling and services
- Heating
- Forced air, In Floor Heating
Building and exterior
- Year built
- 2025
Parking
- Total parking
- 12
- Driveway and parking
- Detached Garage, Underground, Heated Garage
Rooms
| Room | Level | Size | Features |
|---|---|---|---|
| Living room | Main level | 7 × 5.06 m (23' × 16'7") | |
| Dining room | Main level | 4.57 × 4.27 m (15' × 14') | |
| Kitchen | Main level | 4.57 × 4.88 m (15' × 16') | |
| Family room | Basement | 9.76 × 5.49 m (32' × 18') | |
| Den | Main level | 4.88 × 4.27 m (16' × 14') | |
| Primary Bedroom | Upper Level | 5.79 × 4.27 m (19' × 14') | |
| Bedroom 2 | Upper Level | 4.57 × 3.81 m (15' × 12'6") | |
| Bedroom 3 | Upper Level | 4.57 × 3.81 m (15' × 12'6") | |
| Bedroom 4 | Basement | 4.27 × 3.5 m (14' × 11'6") | |
| Second Kitchen | Main level | 4.72 × 2.75 m (15'6" × 9') | |
| Media | Basement | 5.12 × 3.84 m (16'10" × 12'7") | |
| Recreation room | Upper Level | 7.01 × 5.49 m (23' × 18') | |
| Games room | Upper Level | 6.1 × 5.58 m (20' × 18'4") |
Location
Location is approximate. See nearby homes on the map
Listed by NOW Real Estate Group.

REALTOR®, REALTORS®, and the REALTOR® logo are certification marks that are owned by REALTOR® Canada Inc. and licensed exclusively to The Canadian Real Estate Association (CREA). These certification marks identify real estate professionals who are members of CREA and who must abide by CREA’s By-Laws, Rules, and the REALTOR® Code. The MLS® trademark and the MLS® logo are owned by CREA and identify the professional real estate services provided by members of CREA.
The information contained on this site is based in whole or in part on information that is provided by members of The Canadian Real Estate Association, who are responsible for its accuracy. CREA reproduces and distributes this information as a service for its members and assumes no responsibility for its accuracy.
Similar homes nearby
See more in Edmonton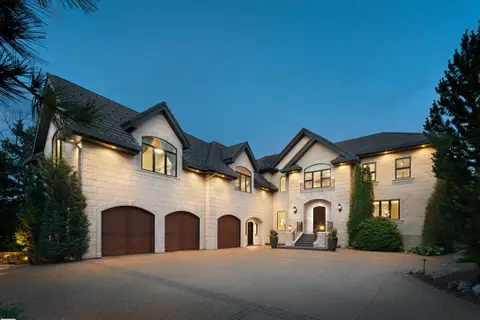 📷 65
$3,997,000
6 bd7 ba5943 ft²
237 WILSON LN NW
Oleskiw, Edmonton
Detached · MLS® E4498928 · Sotheby's International Realty Canada
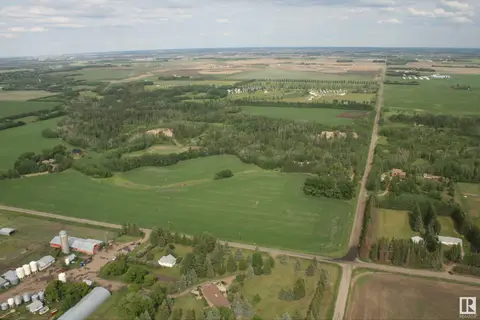 📷 10
$3,900,000
0 bd
16820 41 AV SW SW
Glenridding Ravine, Edmonton
Ravine lot
Vacant Land · MLS® E4378304 · RE/MAX Excellence
 📷 75
$4,190,000
7 bd9 ba5662 ft²
11823 SASKATCHEWAN DR NW
Windsor Park (Edmonton), Edmonton
Detached · MLS® E4511467 · Century 21 Masters
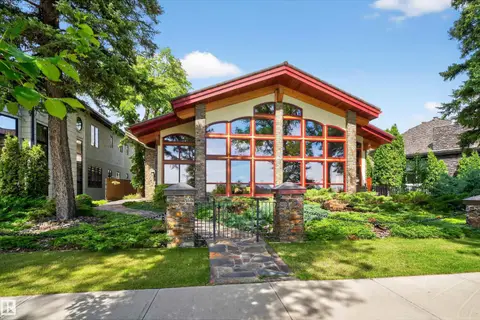 📷 74
$3,800,000
3 bd5 ba6 pk5429 ft²
12 WELLINGTON CR NW
Glenora, Edmonton
Detached · MLS® E4513318 · Century 21 Masters
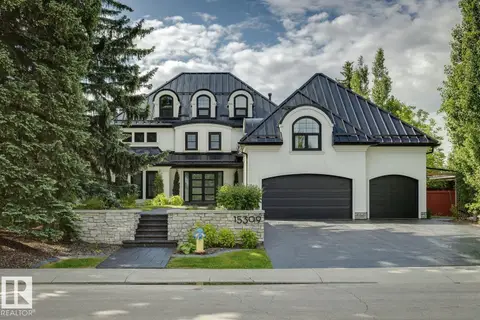 📷 65
$3,750,000
4 bd6 ba4007 ft²
15309 RIO TERRACE DR NW
Rio Terrace, Edmonton
Detached · MLS® E4494986 · MaxWell Progressive
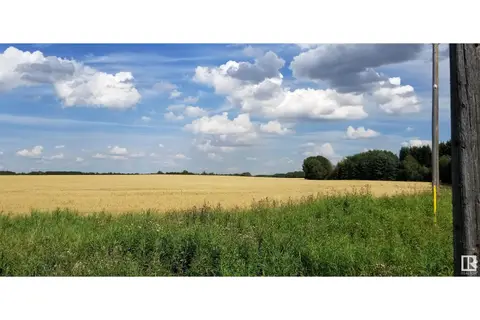 📷 3
$3,749,750
0 bd
20375 18 ST NW
Edmonton Energy And Technology Park, Edmonton
Vacant Land · MLS® E4381949 · RE/MAX Excellence
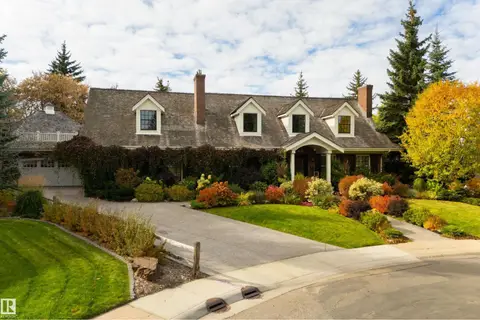 📷 75
$4,295,000
4 bd5 ba10 pk4191 ft²
12719 39 AV NW
Westbrook Estate, Edmonton
Ravine lotPool
Detached · MLS® E4512247 · REMAX River City
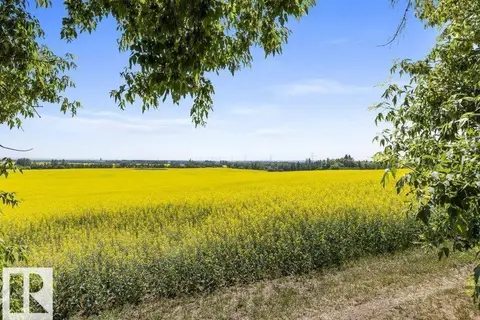 📷 9
$3,699,500
0 bd
21203 18 ST NW
Edmonton Energy And Technology Park, Edmonton
Vacant Land · MLS® E4469437 · RE/MAX Excellence