13842 RAVINE DR NW
Glenora, Edmonton, AB, T5N3M1
Listed by Sable Realty
$1,619,000
- 4 bedrooms
- 3 bathrooms
- 2006 sq ft
Listed 67 days ago · MLS® E4504028
About this home
A rare opportunity to own a statement piece of Edmonton’s architectural history. Originally built in 1958 and designed by renowned Edmonton architects McKernan and Bouey, 13842 Ravine Drive is a distinctive Modernist residence set on an impressive 1,036 m² lot. Offering 3,678 sq. ft. of total living space, including the basement, with 2,005.86 sq. ft. above grade, 4 bedrooms and 3 bathrooms, the home combines timeless architectural character with a remarkable natural setting. Important updates were completed in 2025, including the roof, skylight and garage door. For those looking to further elevate the residence, YMC Development’s expertise in luxury home construction and renovations provides an exceptional opportunity to thoughtfully modernize the property while respecting its original architectural character. Surrounded by mature landscaping and the Ravine, the property offers privacy and tranquility while remaining close to the River Valley, downtown, schools and the best of Glenora. (id:66966)
Details
- Type
- Detached
- Style
- Bungalow
- Size
- 2006 sq ft
- Basement
- Finished, Full
- Garage
- Garage
- Neighbourhood
- Glenora
- Municipality
- Edmonton
Interior
- Fireplace
- No
- Appliances
- Refrigerator, Household Goods Included
Heating, cooling and services
- Heating
- Forced air
Building and exterior
- Style
- Bungalow
- Year built
- 1958
Parking
- Driveway and parking
- Detached Garage
Rooms
| Room | Level | Size | Features |
|---|---|---|---|
| Living room | Above | 14'3" x 16'3" | |
| Dining room | Above | 13'3" x 13'2" | |
| Kitchen | Above | ||
| Primary Bedroom | Above | 13'1" x 19'1" | |
| Bedroom 2 | Above | ||
| Bedroom 3 | Basement | ||
| Bedroom 4 | Basement |
Location
Location is approximate. See nearby homes on the map
Listed by Sable Realty.

REALTOR®, REALTORS®, and the REALTOR® logo are certification marks that are owned by REALTOR® Canada Inc. and licensed exclusively to The Canadian Real Estate Association (CREA). These certification marks identify real estate professionals who are members of CREA and who must abide by CREA’s By-Laws, Rules, and the REALTOR® Code. The MLS® trademark and the MLS® logo are owned by CREA and identify the professional real estate services provided by members of CREA.
The information contained on this site is based in whole or in part on information that is provided by members of The Canadian Real Estate Association, who are responsible for its accuracy. CREA reproduces and distributes this information as a service for its members and assumes no responsibility for its accuracy.
Similar homes nearby
See more in Edmonton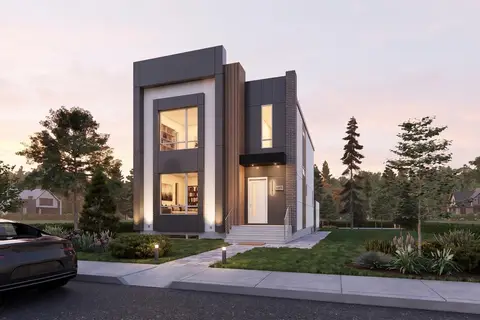 📷 8
$1,629,000
4 bd4 ba2646 ft²
14013 101A AV NW
Glenora, Edmonton
Detached · MLS® E4497416 · Sable Realty
 📷 71
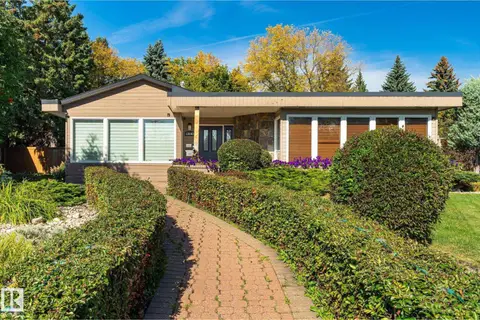
$1,600,000
4 bd4 ba2431 ft²
13862 Ravine DR NW
Glenora, Edmonton
Ravine lot
Detached · MLS® E4511090 · Liv Real Estate
 📷 74
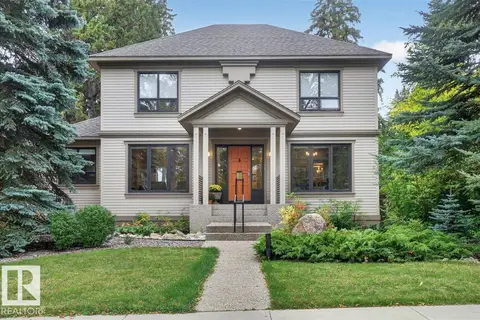
$1,575,000
3 bd3 ba6 pk2517 ft²
30 ST GEORGE'S CR NW
Glenora, Edmonton
Ravine lot
Detached · MLS® E4510965 · MaxWell Progressive
 📷 51
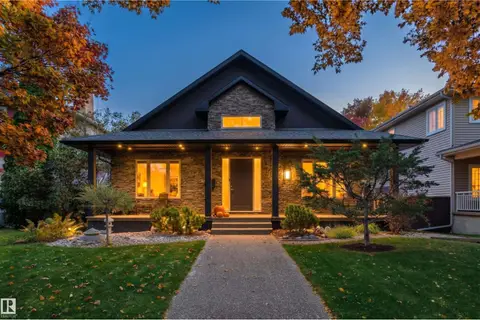
$1,475,000
3 bd4 ba5 pk1609 ft²
10427 134 ST NW
Glenora, Edmonton
Detached · MLS® E4508684 · RE/MAX Excellence
 📷 73
$1,799,000
5 bd5 ba2169 ft²
13850 RAVINE DR NW
Glenora, Edmonton
Ravine lot
Detached · MLS® E4490581 · Sotheby's International Realty Canada
 📷 74
$1,600,000
6 bd7 ba6 pk3365 ft²
6306 111 AV NW
Highlands (Edmonton), Edmonton
Detached · MLS® E4510452 · Royal Lepage Arteam Realty
 📷 71
$1,599,900
6 bd5 ba2507 ft²
6003 111 AV NW
Highlands (Edmonton), Edmonton
Detached · MLS® E4503165 · MaxWell Polaris
 📷 61
$1,599,000
3 bd3 ba6 pk1422 ft²
212 GRANDISLE PT NW
River's Edge, Edmonton
Detached · MLS® E4512850 · Rimrock Real Estate