13850 RAVINE DR NW
Glenora, Edmonton, AB, T5N3M1
Listed by Sotheby's International Realty Canada
$1,799,000
- 5 bedrooms
- 5 bathrooms
- 2169 sq ft
Listed 146 days ago · MLS® E4490581
About this home
Introducing a stunning renovated bungalow on coveted Ravine Drive, a location that truly defines desirable living in the heart of the river valley, close to downtown. This exquisite home features breathtaking views of a tree-lined ravine and showcases elegant built-ins, a cozy wood-insert fireplace in the living room, and an exquisite chef-inspired kitchen. The entrance is highlighted by a barrel ceiling. A fully developed basement offers a recreation room with its own fireplace, wet bar, custom wine cellar, and bespoke bookshelves. Comfort is ensured with a geothermal heating system, heated floor tiles, and a triple garage with 220 Volt for EV or Welder . Notable lifestyle features include a new 55-year architectural shingle roof, beautifully stamped concrete, a serene three-season room, and a luxurious hot tub. The property also features a Lorex hardwired security system with 9 outdoor cameras, R60 insulation and custom windows. A truly rare offering, blending timeless sophistication with modern luxury (id:66966)
Details
- Type
- Detached
- Style
- Bungalow
- Size
- 2169 sq ft
- Basement
- Finished, Full
- Garage
- Garage
- Neighbourhood
- Glenora
- Municipality
- Edmonton
Interior
- Fireplace
- Insert
- Appliances
- Washer, Refrigerator, Dishwasher, Wine Fridge, Stove, Dryer, Oven - Built-In, Garage door opener
Heating, cooling and services
- Heating
- See remarks
Building and exterior
- Style
- Bungalow
- Year built
- 1953
Parking
- Driveway and parking
- Detached Garage, Heated Garage
Rooms
| Room | Level | Size | Features |
|---|---|---|---|
| Living room | Main level | 17' x 15.2' | |
| Dining room | Main level | 14.4' | |
| Kitchen | Main level | 15.6' | |
| Family room | Lower level | 18' | |
| Primary Bedroom | Main level | 22.5' | |
| Bedroom 2 | Main level | 10.4' | |
| Bedroom 3 | Main level | 13.4' | |
| Bedroom 4 | Lower level | 15.6' | |
| Bedroom 5 | Lower level | 18.3' x 13' | |
| Storage | Lower level | 17.8' |
Location
Location is approximate. See nearby homes on the map
Listed by Sotheby's International Realty Canada.

REALTOR®, REALTORS®, and the REALTOR® logo are certification marks that are owned by REALTOR® Canada Inc. and licensed exclusively to The Canadian Real Estate Association (CREA). These certification marks identify real estate professionals who are members of CREA and who must abide by CREA’s By-Laws, Rules, and the REALTOR® Code. The MLS® trademark and the MLS® logo are owned by CREA and identify the professional real estate services provided by members of CREA.
The information contained on this site is based in whole or in part on information that is provided by members of The Canadian Real Estate Association, who are responsible for its accuracy. CREA reproduces and distributes this information as a service for its members and assumes no responsibility for its accuracy.
Similar homes nearby
See more in Edmonton 📷 11
$1,950,000
4 bd4 ba2624 ft²
10314 137 ST NW
Glenora, Edmonton
Detached · MLS® E4510205 · Real Broker
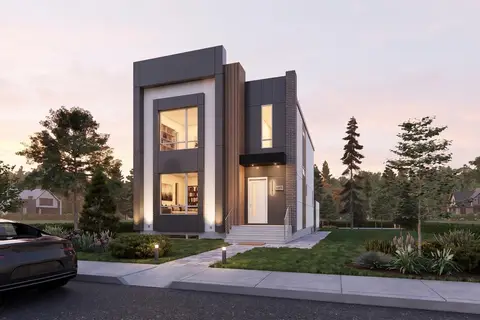 📷 8
$1,629,000
4 bd4 ba2646 ft²
14013 101A AV NW
Glenora, Edmonton
Detached · MLS® E4497416 · Sable Realty
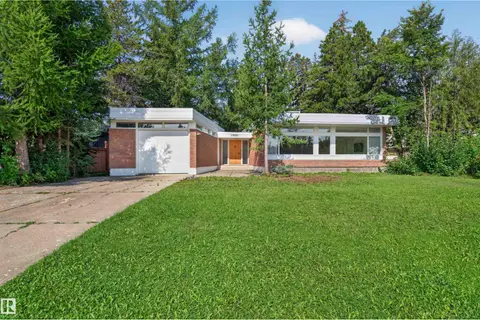 📷 27
$1,619,000
4 bd3 ba2006 ft²
13842 RAVINE DR NW
Glenora, Edmonton
Ravine lot
Detached · MLS® E4504028 · Sable Realty
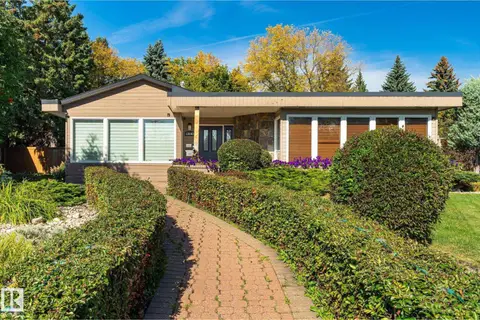 📷 71
$1,600,000
4 bd4 ba2431 ft²
13862 Ravine DR NW
Glenora, Edmonton
Ravine lot
Detached · MLS® E4511090 · Liv Real Estate
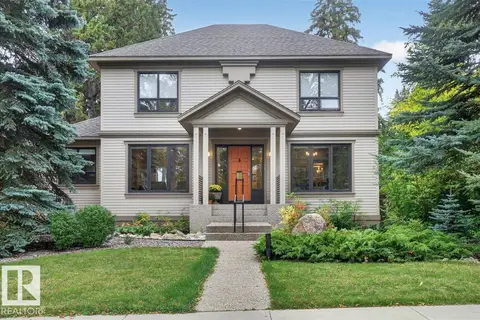 📷 74
$1,575,000
3 bd3 ba6 pk2517 ft²
30 ST GEORGE'S CR NW
Glenora, Edmonton
Ravine lot
Detached · MLS® E4510965 · MaxWell Progressive
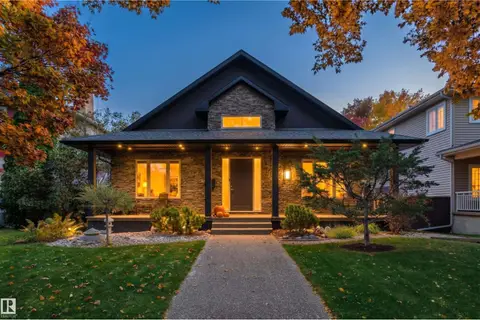 📷 51
$1,475,000
3 bd4 ba5 pk1609 ft²
10427 134 ST NW
Glenora, Edmonton
Detached · MLS® E4508684 · RE/MAX Excellence
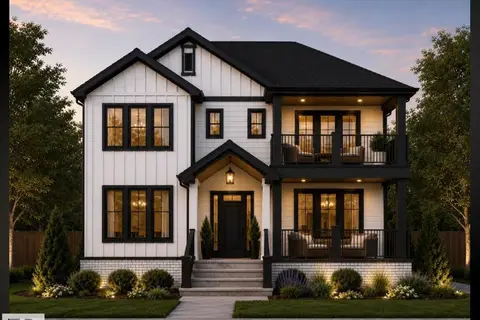 📷 16
$1,799,000
3 bd3 ba2871 ft²
6724 84 ST NW
Argyll, Edmonton
Detached · MLS® E4505111 · RE/MAX Real Estate
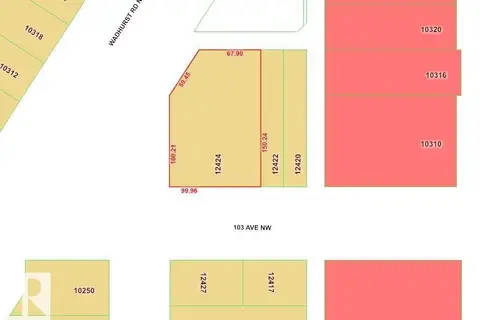 📷 47
$1,799,888
5 bd4 ba4674 ft²
12428 103 AV NW
Westmount, Edmonton
Detached · MLS® E4469902 · Century 21 Masters