6724 84 ST NW
Argyll, Edmonton, AB, T6E2W9
Listed by RE/MAX Real Estate
$1,799,000
- 3 bedrooms
- 3 bathrooms
- 2871 sq ft
Listed 60 days ago · MLS® E4505111
About this home
BUILD YOUR DREAM HOME THAT IS FULLY CUSTOMIZABLE FACING A PARK! The current plans have a den on the main floor, and all 3 bedrooms upstairs with walk-in closets and full ensuites. But could you have a bedroom with a full bathroom on the main floor for an aging parent? YES! Could you choose a 3rd story with a loft & rooftop patio taking advantage of that great view? OF COURSE! What about finishing the basement with your dream entertainment room or a secondary suite with a separate entrance? 100% ANYTHING IS AN OPTION! Don't put up with a cookie cutter home, or something that's not your style or material preference. Take advantage of this fantastic central location that is not only facing a park, but is also walking distance to the LRT, easy commuting, and a short distance to all amenities. Linhan Developments builds a top quality home as they add a ton of extras (like landscaping) most don't. You will not be disappointed with the finishing level as they help you make your dreams come true! (id:66966)
Details
- Type
- Detached
- Size
- 2871 sq ft
- Basement
- Unfinished, Full
- Garage
- Garage
- Neighbourhood
- Argyll
- Municipality
- Edmonton
Interior
- Fireplace
- Gas
- Appliances
- See remarks
Heating, cooling and services
- Heating
- Forced air
Building and exterior
- Year built
- 1955
Parking
- Driveway and parking
- Detached Garage
Rooms
| Room | Level | Size | Features |
|---|---|---|---|
| Living room | Main level | ||
| Dining room | Main level | ||
| Kitchen | Main level | ||
| Den | Main level | ||
| Primary Bedroom | Upper Level | ||
| Bedroom 2 | Upper Level | ||
| Bedroom 3 | Upper Level |
Location
Location is approximate. See nearby homes on the map
Listed by RE/MAX Real Estate.

REALTOR®, REALTORS®, and the REALTOR® logo are certification marks that are owned by REALTOR® Canada Inc. and licensed exclusively to The Canadian Real Estate Association (CREA). These certification marks identify real estate professionals who are members of CREA and who must abide by CREA’s By-Laws, Rules, and the REALTOR® Code. The MLS® trademark and the MLS® logo are owned by CREA and identify the professional real estate services provided by members of CREA.
The information contained on this site is based in whole or in part on information that is provided by members of The Canadian Real Estate Association, who are responsible for its accuracy. CREA reproduces and distributes this information as a service for its members and assumes no responsibility for its accuracy.
Similar homes nearby
See more in Edmonton 📷 73
$1,799,000
5 bd5 ba2169 ft²
13850 RAVINE DR NW
Glenora, Edmonton
Ravine lot
Detached · MLS® E4490581 · Sotheby's International Realty Canada
 📷 47
$1,799,888
5 bd4 ba4674 ft²
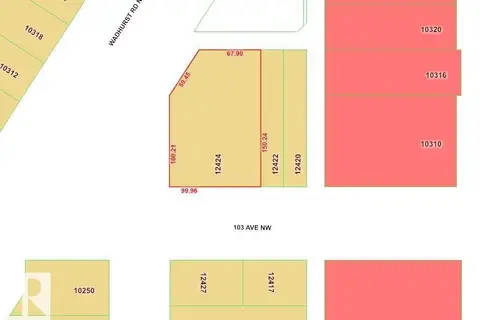
12428 103 AV NW
Westmount, Edmonton
Detached · MLS® E4469902 · Century 21 Masters
 📷 50
$1,799,900
4 bd3 ba1778 ft²
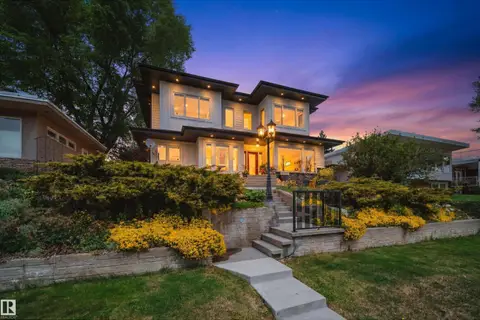
140 WINDERMERE DR NW
Windermere, Edmonton
Ravine lot
Detached · MLS® E4509174 · RE/MAX Excellence
 📷 73
$1,799,900
5 bd6 ba6 pk3057 ft²
5310 ADA BV NW
Highlands (Edmonton), Edmonton
Detached · MLS® E4509822 · MaxWell Polaris
 📷 75
$1,798,000
5 bd5 ba3333 ft²
439 ROONEY CR NW
Rhatigan Ridge, Edmonton
Detached · MLS® E4499252 · RE/MAX Excellence
 📷 16
$1,797,800
5 bd5 ba2897 ft²
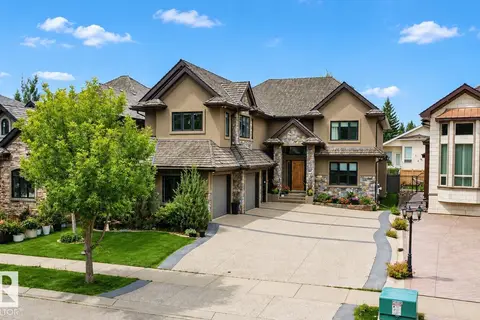
7138 119 ST NW
Belgravia, Edmonton
Detached · MLS® E4509422 · Sotheby's International Realty Canada
 📷 47
$1,795,000
6 bd6 ba12 pk4877 ft²
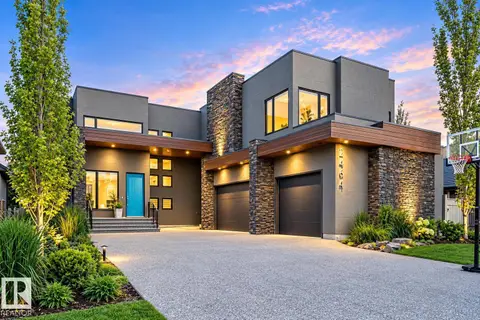
4810 DONSDALE DR NW
Donsdale, Edmonton
Detached · MLS® E4503647 · ComFree
 📷 57
$1,795,000
5 bd7 ba6 pk4599 ft²
2464 CAMERON RAVINE DR NW
Cameron Heights (Edmonton), Edmonton
Ravine lot
Detached · MLS® E4512758 · RE/MAX Elite