7138 119 ST NW
Belgravia, Edmonton, AB, T6G1V6
Listed by Sotheby's International Realty Canada
$1,797,800
- 5 bedrooms
- 5 bathrooms
- 2897 sq ft
Listed 33 days ago · MLS® E4509422
About this home
A statement of modern luxury in the heart of Belgravia. Newly built by Rise Homes, this exceptional residence unfolds across four finished levels, where considered architecture and elevated craftsmanship define every space. Bespoke millwork, a sculptural plaster fireplace, beautifully detailed dining room cabinetry and a striking beveled-edge island are paired with a top-tier appliance package. Three bedrooms occupy the second level, including a refined primary retreat with a spa-inspired ensuite wrapped in beautiful stone and custom glass. The full-height third level creates an unexpected entertaining destination, complete with wet bar, bathroom and access to two rooftop terraces. The expansive west-facing terrace captures sweeping views and evening sunsets. Complete with a finished lower level, triple detached garage and full landscaping, this is a rare expression of contemporary living in Belgravia. (id:66966)
Details
- Type
- Detached
- Size
- 2897 sq ft
- Basement
- Finished, Full
- Garage
- Garage
- Neighbourhood
- Belgravia
- Municipality
- Edmonton
Interior
- Fireplace
- No
- Appliances
- See remarks
Heating, cooling and services
- Heating
- Forced air
Building and exterior
- Year built
- 2026
Parking
- Driveway and parking
- Detached Garage
Rooms
| Room | Level | Size | Features |
|---|---|---|---|
| Living room | Main level | ||
| Dining room | Main level | ||
| Kitchen | Main level | ||
| Family room | Upper Level | ||
| Den | Main level | ||
| Primary Bedroom | Upper Level | ||
| Bedroom 2 | Upper Level | ||
| Bedroom 3 | Upper Level | ||
| Bedroom 4 | Basement | ||
| Recreation room | Basement | ||
| Bedroom 5 | Basement | ||
| Laundry room | Upper Level | ||
| Mud room | Main level |
Location
Location is approximate. See nearby homes on the map
Listed by Sotheby's International Realty Canada.

REALTOR®, REALTORS®, and the REALTOR® logo are certification marks that are owned by REALTOR® Canada Inc. and licensed exclusively to The Canadian Real Estate Association (CREA). These certification marks identify real estate professionals who are members of CREA and who must abide by CREA’s By-Laws, Rules, and the REALTOR® Code. The MLS® trademark and the MLS® logo are owned by CREA and identify the professional real estate services provided by members of CREA.
The information contained on this site is based in whole or in part on information that is provided by members of The Canadian Real Estate Association, who are responsible for its accuracy. CREA reproduces and distributes this information as a service for its members and assumes no responsibility for its accuracy.
Similar homes nearby
See more in Edmonton 📷 75
$1,798,000
5 bd5 ba3333 ft²
439 ROONEY CR NW
Rhatigan Ridge, Edmonton
Detached · MLS® E4499252 · RE/MAX Excellence
 📷 73
$1,799,000
5 bd5 ba2169 ft²
13850 RAVINE DR NW
Glenora, Edmonton
Ravine lot
Detached · MLS® E4490581 · Sotheby's International Realty Canada
 📷 16
$1,799,000
3 bd3 ba2871 ft²
6724 84 ST NW
Argyll, Edmonton
Detached · MLS® E4505111 · RE/MAX Real Estate
 📷 47
$1,799,888
5 bd4 ba4674 ft²
12428 103 AV NW
Westmount, Edmonton
Detached · MLS® E4469902 · Century 21 Masters
 📷 50
$1,799,900
4 bd3 ba1778 ft²
140 WINDERMERE DR NW
Windermere, Edmonton
Ravine lot
Detached · MLS® E4509174 · RE/MAX Excellence
 📷 73
$1,799,900
5 bd6 ba6 pk3057 ft²
5310 ADA BV NW
Highlands (Edmonton), Edmonton
Detached · MLS® E4509822 · MaxWell Polaris
 📷 47
$1,795,000
6 bd6 ba12 pk4877 ft²
4810 DONSDALE DR NW
Donsdale, Edmonton
Detached · MLS® E4503647 · ComFree
 📷 57
$1,795,000
5 bd7 ba6 pk4599 ft²
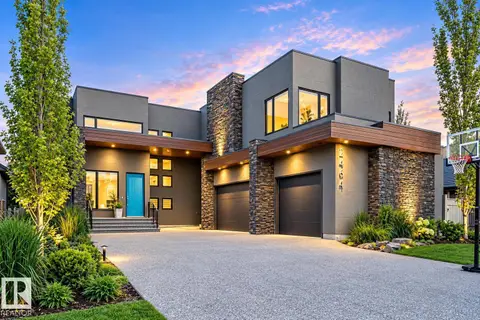
2464 CAMERON RAVINE DR NW
Cameron Heights (Edmonton), Edmonton
Ravine lot
Detached · MLS® E4512758 · RE/MAX Elite