439 ROONEY CR NW
Rhatigan Ridge, Edmonton, AB, T6R1C5
Listed by RE/MAX Excellence
$1,798,000
- 5 bedrooms
- 5 bathrooms
- 3333 sq ft
Listed 97 days ago · MLS® E4499252
About this home
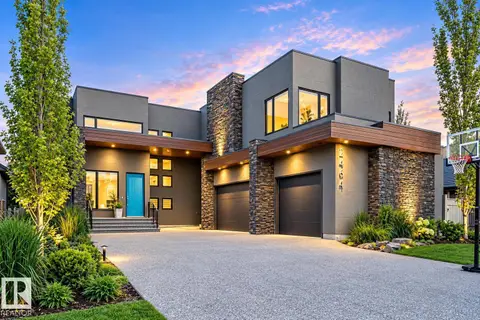
AM I DREAMING?! EXQUISITE BESPOKE home is beyond what you could ever imagine. Nestled on a quiet street in Terwillegar Park Estates, backing south to a mature treed walkway, steps to park/playground & the River Valley trails. 5000 sf of pure LUXURY. 5 bedrms/5 full bathrms. Over $2M spent in the last 5 years, inside & out. Breathtaking interior w/every detail addressed. $750K spent renovating the Chef’s kitchen w/Wolf & Sub-Zero appliances, flooring, lighting, FPs, bathrms, railing & finishings- essentially this is like a NEW home. The primary suite has a sitting area, tech desk/yoga area, 2 sided FP, coffee bar, balcony & a spa like ensuite. The W/I closet is massive w/custom finishings. F/Fin bsmt w/media area w/100” TV, 2 bedrms w/ensuites & sauna. $250K spent on home automation/security/AV. SPECTACULAR $1M exterior! Unparalleled outdoor living. 4 season Pavilion for gameday- Pizza oven, 2 BBQs. Firepits, water features & living walls. Heated workshop & car enthusiast garage w/cabinetry. O/S driveway (id:66966)
Details
- Type
- Detached
- Size
- 3333 sq ft
- Basement
- Finished, Full
- Garage
- Garage
- Neighbourhood
- Rhatigan Ridge
- Municipality
- Edmonton
Interior
- Fireplace
- Gas
- Appliances
- Refrigerator, Water softener, Gas stove(s), Dishwasher, Wine Fridge, Dryer, Microwave, Freezer, Oven - Built-In, Hood Fan, Storage Shed, Two Washers
Heating, cooling and services
- Heating
- Forced air, In Floor Heating
- Air conditioning
- Central air conditioning
Building and exterior
- Year built
- 1984
Parking
- Driveway and parking
- Attached Garage, Parking Pad, Oversize, Heated Garage
Rooms
| Room | Level | Size | Features |
|---|---|---|---|
| Living room | Main level | 5.52 × 3.72 m (18'1" × 12'2") | |
| Dining room | Main level | 4.15 × 3.38 m (13'7" × 11'1") | |
| Kitchen | Main level | 4.88 × 4.63 m (16' × 15'2") | |
| Family room | Main level | 4.39 × 3.17 m (14'5" × 10'5") | |
| Den | Main level | 3.32 × 2.99 m (10'11" × 9'10") | |
| Primary Bedroom | Upper Level | 4.36 × 3.32 m (14'4" × 10'11") | |
| Bedroom 2 | Upper Level | 4.21 × 2.71 m (13'10" × 8'11") | |
| Bedroom 3 | Main level | 4.94 × 3.63 m (16'2" × 11'11") | |
| Bedroom 4 | Basement | 5.21 × 3.23 m (17'1" × 10'7") | |
| Recreation room | Basement | 7.38 × 4.6 m (24'3" × 15'1") | |
| Laundry room | Main level | 3.11 × 2.96 m (10'2" × 9'9") | |
| Bedroom 5 | Basement | 3.63 × 3.47 m (11'11" × 11'5") | |
| Storage | Basement | 5.24 × 4.3 m (17'2" × 14'1") |
Location
Location is approximate. See nearby homes on the map
Listed by RE/MAX Excellence.

REALTOR®, REALTORS®, and the REALTOR® logo are certification marks that are owned by REALTOR® Canada Inc. and licensed exclusively to The Canadian Real Estate Association (CREA). These certification marks identify real estate professionals who are members of CREA and who must abide by CREA’s By-Laws, Rules, and the REALTOR® Code. The MLS® trademark and the MLS® logo are owned by CREA and identify the professional real estate services provided by members of CREA.
The information contained on this site is based in whole or in part on information that is provided by members of The Canadian Real Estate Association, who are responsible for its accuracy. CREA reproduces and distributes this information as a service for its members and assumes no responsibility for its accuracy.
Similar homes nearby
See more in Edmonton 📷 16
$1,797,800
5 bd5 ba2897 ft²
7138 119 ST NW
Belgravia, Edmonton
Detached · MLS® E4509422 · Sotheby's International Realty Canada
 📷 73
$1,799,000
5 bd5 ba2169 ft²
13850 RAVINE DR NW
Glenora, Edmonton
Ravine lot
Detached · MLS® E4490581 · Sotheby's International Realty Canada
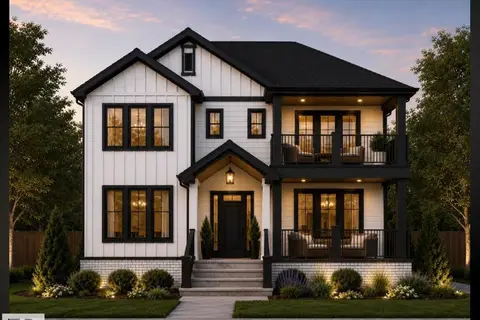 📷 16
$1,799,000
3 bd3 ba2871 ft²
6724 84 ST NW
Argyll, Edmonton
Detached · MLS® E4505111 · RE/MAX Real Estate
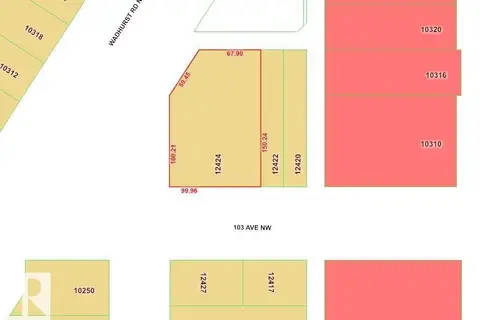 📷 47
$1,799,888
5 bd4 ba4674 ft²
12428 103 AV NW
Westmount, Edmonton
Detached · MLS® E4469902 · Century 21 Masters
 📷 50
$1,799,900
4 bd3 ba1778 ft²
140 WINDERMERE DR NW
Windermere, Edmonton
Ravine lot
Detached · MLS® E4509174 · RE/MAX Excellence
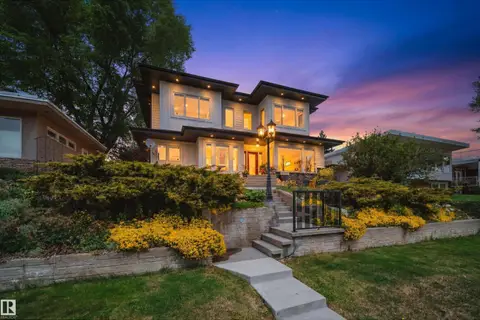 📷 73
$1,799,900
5 bd6 ba6 pk3057 ft²
5310 ADA BV NW
Highlands (Edmonton), Edmonton
Detached · MLS® E4509822 · MaxWell Polaris
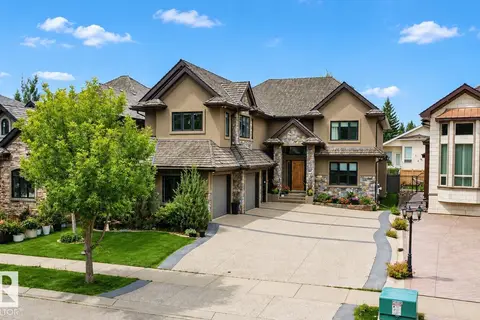 📷 47
$1,795,000
6 bd6 ba12 pk4877 ft²
4810 DONSDALE DR NW
Donsdale, Edmonton
Detached · MLS® E4503647 · ComFree
 📷 57
$1,795,000
5 bd7 ba6 pk4599 ft²
2464 CAMERON RAVINE DR NW
Cameron Heights (Edmonton), Edmonton
Ravine lot
Detached · MLS® E4512758 · RE/MAX Elite