13862 Ravine DR NW
Glenora, Edmonton, AB, T5N3M1
Listed by Liv Real Estate
$1,600,000
- 4 bedrooms
- 4 bathrooms
- 2431 sq ft
Listed 21 days ago · MLS® E4511090
About this home
Impeccably maintained & truly exceptional, this 2,550 sq ft executive bungalow offers over 4,300 sq ft of refined living space, ideally positioned across from the ravine. A striking natural slate entry opens to elegant hardwood and limestone floors, soaring cathedral ceilings, 5 skylights and 5 pocket glass doors that bathe the home in natural light. The impressive main floor features 4 bedrooms + a private office, 4 bathrooms, 2 fireplaces and exquisite built-ins. The gourmet kitchen showcases custom maple cabinetry, thick granite counters, premium appliances, a built-in Miele coffee station and bar nook, flowing seamlessly into the family room. The luxurious primary retreat boasts a 6-p ensuite with steam shower & bidet. Heated bathroom floors & a spacious laundry room w/double sinks elevate everyday living. The fully finished basement offers a spectacular entertainment space, 2 oversized bedrooms, abundant storage and a convenient side entrance. Stunning landscapping with underground sprinklers. 10/10! (id:66966)
Details
- Type
- Detached
- Style
- Bungalow
- Size
- 2431 sq ft
- Basement
- Finished, Full
- Garage
- Garage
- Neighbourhood
- Glenora
- Municipality
- Edmonton
Interior
- Fireplace
- Wood
- Appliances
- Washer, Water softener, Central Vacuum, Dishwasher, Wine Fridge, Stove, Dryer, Microwave, Alarm System, Hood Fan, Storage Shed, Window Coverings, Two Refrigerators
Heating, cooling and services
- Heating
- Forced air
- Air conditioning
- Central air conditioning
Building and exterior
- Style
- Bungalow
- Year built
- 1952
Parking
- Driveway and parking
- Attached Garage, RV
Rooms
| Room | Level | Size | Features |
|---|---|---|---|
| Living room | Main level | 4.72 × 8 m (15'6" × 26'3") | |
| Dining room | Main level | 4.19 × 4.67 m (13'9" × 15'4") | |
| Kitchen | Main level | 5.51 × 6.3 m (18'1" × 20'8") | |
| Family room | Basement | 3.89 × 8.84 m (12'9" × 29') | |
| Den | Main level | 5.26 × 3.86 m (17'3" × 12'8") | |
| Primary Bedroom | Main level | 4.62 × 6.25 m (15'2" × 20'6") | |
| Bedroom 2 | Main level | 5.31 × 4.75 m (17'5" × 15'7") | |
| Bedroom 3 | Basement | 5.59 × 3.53 m (18'4" × 11'7") | |
| Bedroom 4 | Basement | 3.43 × 2.77 m (11'3" × 9'1") | |
| Great room | Main level | 6.17 × 3.68 m (20'3" × 12'1") | |
| Media | Basement | 3.81 × 6.15 m (12'6" × 20'2") | |
| Laundry room | Main level | 3.02 × 2.49 m (9'11" × 8'2") | |
| Storage | Basement | 4.8 × 7.62 m (15'9" × 25') | |
| Storage | Basement | 4.39 × 6.17 m (14'5" × 20'3") |
Location
Location is approximate. See nearby homes on the map
Listed by Liv Real Estate.

REALTOR®, REALTORS®, and the REALTOR® logo are certification marks that are owned by REALTOR® Canada Inc. and licensed exclusively to The Canadian Real Estate Association (CREA). These certification marks identify real estate professionals who are members of CREA and who must abide by CREA’s By-Laws, Rules, and the REALTOR® Code. The MLS® trademark and the MLS® logo are owned by CREA and identify the professional real estate services provided by members of CREA.
The information contained on this site is based in whole or in part on information that is provided by members of The Canadian Real Estate Association, who are responsible for its accuracy. CREA reproduces and distributes this information as a service for its members and assumes no responsibility for its accuracy.
Similar homes nearby
See more in Edmonton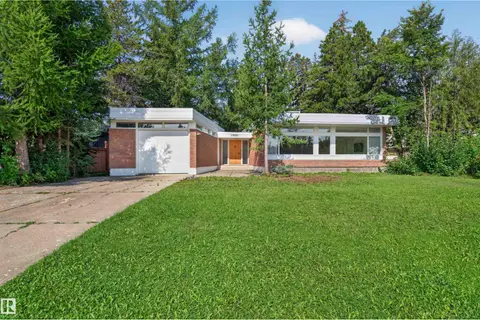 📷 27
$1,619,000
4 bd3 ba2006 ft²
13842 RAVINE DR NW
Glenora, Edmonton
Ravine lot
Detached · MLS® E4504028 · Sable Realty
 📷 74
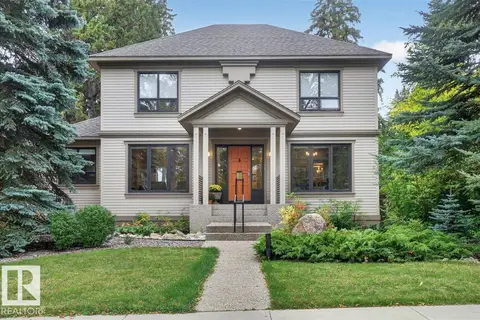
$1,575,000
3 bd3 ba6 pk2517 ft²
30 ST GEORGE'S CR NW
Glenora, Edmonton
Ravine lot
Detached · MLS® E4510965 · MaxWell Progressive
 📷 8
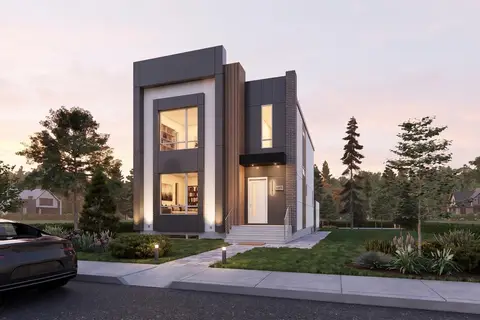
$1,629,000
4 bd4 ba2646 ft²
14013 101A AV NW
Glenora, Edmonton
Detached · MLS® E4497416 · Sable Realty
 📷 51
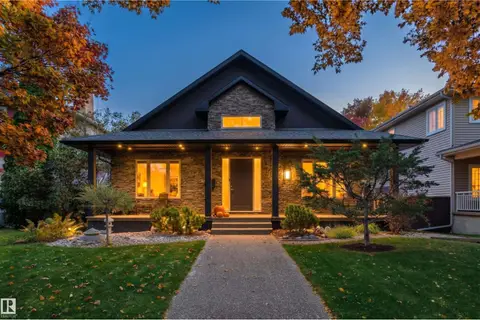
$1,475,000
3 bd4 ba5 pk1609 ft²
10427 134 ST NW
Glenora, Edmonton
Detached · MLS® E4508684 · RE/MAX Excellence
 📷 73
$1,799,000
5 bd5 ba2169 ft²
13850 RAVINE DR NW
Glenora, Edmonton
Ravine lot
Detached · MLS® E4490581 · Sotheby's International Realty Canada
 📷 74
$1,600,000
6 bd7 ba6 pk3365 ft²
6306 111 AV NW
Highlands (Edmonton), Edmonton
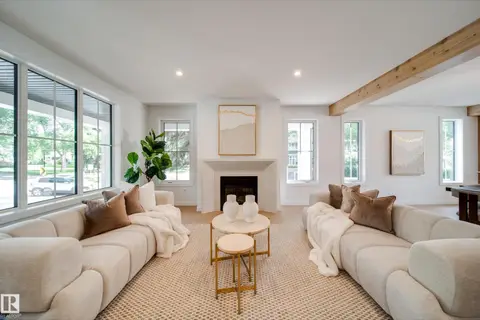
Detached · MLS® E4510452 · Royal Lepage Arteam Realty
 📷 71
$1,599,900
6 bd5 ba2507 ft²
6003 111 AV NW
Highlands (Edmonton), Edmonton
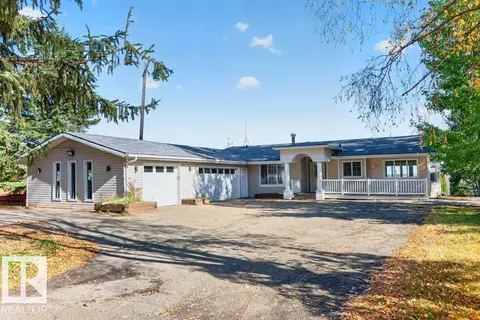
Detached · MLS® E4503165 · MaxWell Polaris
 📷 61
$1,599,000
3 bd3 ba6 pk1422 ft²
212 GRANDISLE PT NW
River's Edge, Edmonton
Detached · MLS® E4512850 · Rimrock Real Estate