4182 CAMERON HEIGHTS PT NW
Cameron Heights (Edmonton), Edmonton, AB, T6M0S5
Listed by Exp Realty
$1,950,000
- 4 bedrooms
- 5 bathrooms
- 4124 sq ft
Listed 36 days ago · MLS® E4508811
About this home
Welcome to perfection! Offering an impressive 5,900 sq. ft. of beautifully designed living space, this CUSTOM-BUILT Marcson Homes residence embodies refined luxury. A grand entry opens to an elegant office/library with floor-to-ceiling bookshelves and a spectacular living room with SOARING CEILINGS and a floor-to-ceiling tiled gas fireplace. Entertain in the formal dining area and wet bar, where a striking glass-bottom floor overlooks the wine cellar below. The GOURMET KITCHEN features HIGH-END stainless steel appliances and walk-in pantry. Upstairs, the luxurious primary retreat boasts a 3-sided fireplace, private wet bar, EXPANSIVE WALK-IN SHOWER and freestanding tub, while two additional bedrooms each feature a private ensuite. The finished basement offers a fourth bedroom, IMPRESSIVE WINE CELLAR, family room and recreation room. Complete with a HEATED QUAD GARAGE. Offered FULLY FURNISHED for a truly turnkey experience, allowing you to move in and enjoy this exceptional home. (id:66966)
Details
- Type
- Detached
- Size
- 4124 sq ft
- Basement
- Finished, Full
- Garage
- Garage
- Neighbourhood
- Cameron Heights (Edmonton)
- Municipality
- Edmonton
Interior
- Fireplace
- No
- Appliances
- Washer, Refrigerator, Gas stove(s), Dishwasher, Wine Fridge, Dryer, Alarm System, Hood Fan, Furniture, Window Coverings, Garage door opener, Garage door opener remote(s)
Heating, cooling and services
- Heating
- Forced air
- Air conditioning
- Central air conditioning
Building and exterior
- Year built
- 2016
Parking
- Driveway and parking
- Attached Garage, Heated Garage
Rooms
| Room | Level | Size | Features |
|---|---|---|---|
| Living room | Main level | 5.64 × 5.18 m (18'6" × 17') | |
| Dining room | Main level | 4.09 × 4.37 m (13'5" × 14'4") | |
| Kitchen | Main level | 7.9 × 6.84 m (25'11" × 22'5") | |
| Family room | Basement | 6.97 × 7 m (22'10" × 23') | |
| Den | Main level | 3.25 × 2.71 m (10'8" × 8'11") | |
| Primary Bedroom | Upper Level | 7.23. | |
| Bedroom 2 | Upper Level | 6.63 × 4.05 m (21'9" × 13'3") | |
| Bedroom 3 | Upper Level | 5.21 × 5.36 m (17'1" × 17'7") | |
| Bedroom 4 | Basement | 5.17 × 3.67 m (17' × 12') | |
| Bonus Room | Upper Level | 1.8 × 2.62 m (5'11" × 8'7") | |
| Office | Main level | 2.74 × 3.55 m (9' × 11'8") | |
| Pantry | Main level | 2.04 × 3.46 m (6'8" × 11'4") | |
| Mud room | Main level | 2.97 × 5.39 m (9'9" × 17'8") | |
| Laundry room | Upper Level | 2.27 × 3 m (7'5" × 9'10") | |
| Recreation room | Basement | 4.07 × 9.01 m (13'4" × 29'7") | |
| Utility room | Basement | 3.43 × 7.07 m (11'3" × 23'2") |
Location
Location is approximate. See nearby homes on the map
Listed by Exp Realty.

REALTOR®, REALTORS®, and the REALTOR® logo are certification marks that are owned by REALTOR® Canada Inc. and licensed exclusively to The Canadian Real Estate Association (CREA). These certification marks identify real estate professionals who are members of CREA and who must abide by CREA’s By-Laws, Rules, and the REALTOR® Code. The MLS® trademark and the MLS® logo are owned by CREA and identify the professional real estate services provided by members of CREA.
The information contained on this site is based in whole or in part on information that is provided by members of The Canadian Real Estate Association, who are responsible for its accuracy. CREA reproduces and distributes this information as a service for its members and assumes no responsibility for its accuracy.
Similar homes nearby
See more in Edmonton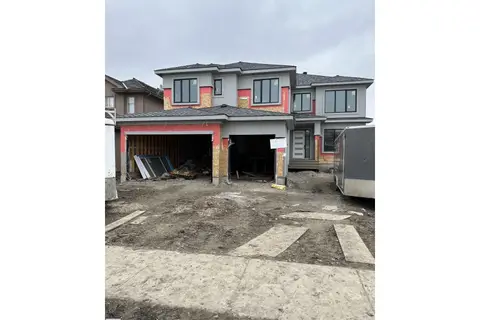 📷 7
$1,995,000
6 bd6 ba3667 ft²
2508 CAMERON RAVINE LANDING LD NW
Cameron Heights (Edmonton), Edmonton
Ravine lot
Detached · MLS® E4473620 · MORE Real Estate
 📷 61
$1,898,000
4 bd5 ba3421 ft²
2516 CAMERON RAVINE LANDING LD NW
Cameron Heights (Edmonton), Edmonton
Ravine lotPool
Detached · MLS® E4492922 · Sotheby's International Realty Canada
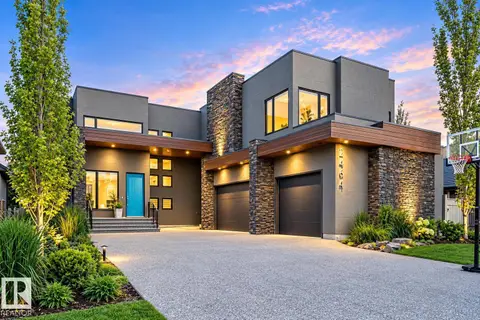 📷 57
$1,795,000
5 bd7 ba6 pk4599 ft²
2464 CAMERON RAVINE DR NW
Cameron Heights (Edmonton), Edmonton
Ravine lot
Detached · MLS® E4512758 · RE/MAX Elite
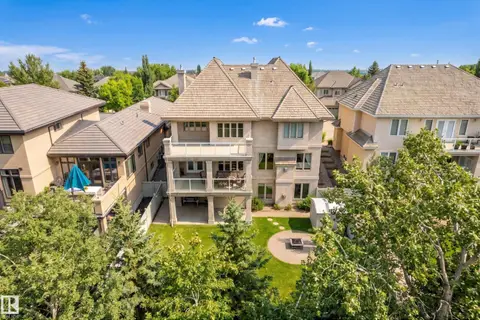 📷 75
$1,699,900
4 bd5 ba4309 ft²
322 CALDWELL CL NW
Cameron Heights (Edmonton), Edmonton
Detached · MLS® E4502040 · RE/MAX Excellence
 📷 66
$1,950,000
5 bd4 ba2931 ft²
14505 Summit DR NW
Crestwood, Edmonton
Ravine lot
Detached · MLS® E4504530 · RE/MAX Elite
 📷 27
$1,950,000
0 bd
18912 ELLERSLIE RD SW
Windermere, Edmonton
Vacant Land · MLS® E4509297 · RE/MAX Elite
 📷 11
$1,950,000
4 bd4 ba2624 ft²
10314 137 ST NW
Glenora, Edmonton
Detached · MLS® E4510205 · Real Broker
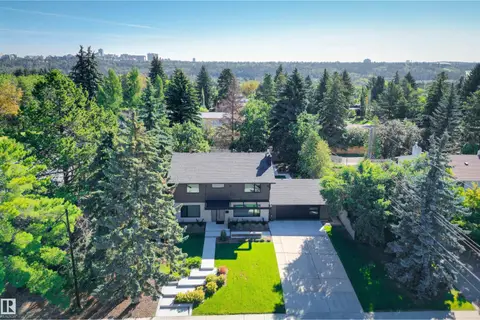 📷 63
$1,960,000
4 bd4 ba2425 ft²
7727 139 ST NW
Laurier Heights, Edmonton
Detached · MLS® E4512180 · MaxWell Challenge Realty