322 CALDWELL CL NW
Cameron Heights (Edmonton), Edmonton, AB, T6M2W9
Listed by RE/MAX Excellence
$1,699,900
- 4 bedrooms
- 5 bathrooms
- 4309 sq ft
Listed 78 days ago · MLS® E4502040
About this home
EXCEPTIONAL LUXURY IN PRESTIGIOUS CAMERON HEIGHTS! Offering 4300 sqft of beautifully crafted living space, this remarkable Darren’s Homes WALKOUT backs mature trees, creating a private setting rarely found in the city. Timeless architecture showcases 4 bedrooms, 4.5 baths, ELEVATOR, 2 A/C units & HEATED TRIPLE GARAGE. The chef’s kitchen impresses with NEW high-end appliances, granite island, walk-through pantry & access to the covered deck overlooking the trees. Elegant living & dining spaces plus a private den complete the main floor. Upstairs, the spectacular primary retreat features its own balcony, fireside sitting area, spa-inspired ensuite & expansive W/I closet, while 2 additional bedrooms EACH enjoy an ensuite. The WALKOUT was made to entertain with theatre, wet bar, fireplace, rec room & WALK-IN WINE COOLER, plus 4th bedroom & full bath. Sophisticated, private & truly unforgettable! (id:66966)
Details
- Type
- Detached
- Size
- 4309 sq ft
- Basement
- Finished, Full, Walk out
- Garage
- Garage
- Neighbourhood
- Cameron Heights (Edmonton)
- Municipality
- Edmonton
Interior
- Fireplace
- Gas
- Appliances
- Washer, Refrigerator, Gas stove(s), Dishwasher, Wine Fridge, Dryer, Microwave, Compactor, Hood Fan, Storage Shed, Window Coverings
Heating, cooling and services
- Heating
- Forced air, In Floor Heating
Building and exterior
- Year built
- 2005
Parking
- Driveway and parking
- Attached Garage, Heated Garage
Rooms
| Room | Level | Size | Features |
|---|---|---|---|
| Living room | Main level | ||
| Dining room | Main level | ||
| Kitchen | Main level | ||
| Family room | Basement | ||
| Den | Main level | ||
| Primary Bedroom | Upper Level | ||
| Bedroom 2 | Upper Level | ||
| Bedroom 3 | Upper Level | ||
| Bedroom 4 | Basement | ||
| Recreation room | Basement |
Location
Location is approximate. See nearby homes on the map
Listed by RE/MAX Excellence.

REALTOR®, REALTORS®, and the REALTOR® logo are certification marks that are owned by REALTOR® Canada Inc. and licensed exclusively to The Canadian Real Estate Association (CREA). These certification marks identify real estate professionals who are members of CREA and who must abide by CREA’s By-Laws, Rules, and the REALTOR® Code. The MLS® trademark and the MLS® logo are owned by CREA and identify the professional real estate services provided by members of CREA.
The information contained on this site is based in whole or in part on information that is provided by members of The Canadian Real Estate Association, who are responsible for its accuracy. CREA reproduces and distributes this information as a service for its members and assumes no responsibility for its accuracy.
Similar homes nearby
See more in Edmonton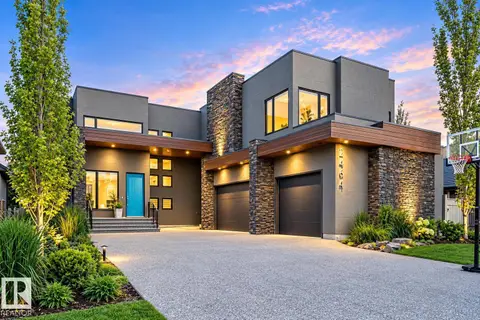 📷 57
$1,795,000
5 bd7 ba6 pk4599 ft²
2464 CAMERON RAVINE DR NW
Cameron Heights (Edmonton), Edmonton
Ravine lot
Detached · MLS® E4512758 · RE/MAX Elite
 📷 61
$1,898,000
4 bd5 ba3421 ft²
2516 CAMERON RAVINE LANDING LD NW
Cameron Heights (Edmonton), Edmonton
Ravine lotPool
Detached · MLS® E4492922 · Sotheby's International Realty Canada
 📷 70
$1,950,000
4 bd5 ba4124 ft²
4182 CAMERON HEIGHTS PT NW
Cameron Heights (Edmonton), Edmonton
Detached · MLS® E4508811 · Exp Realty
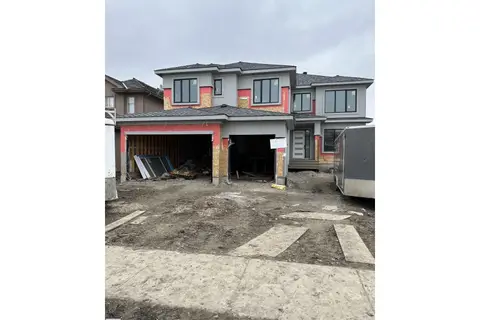 📷 7
$1,995,000
6 bd6 ba3667 ft²
2508 CAMERON RAVINE LANDING LD NW
Cameron Heights (Edmonton), Edmonton
Ravine lot
Detached · MLS® E4473620 · MORE Real Estate
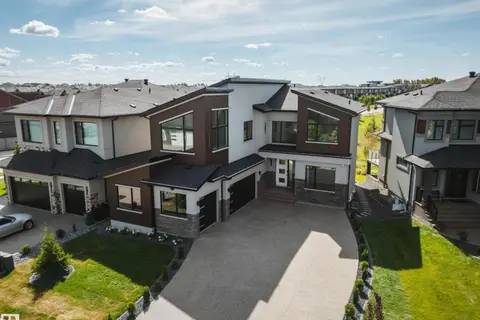 📷 75
$1,699,900
4 bd4 ba6 pk3486 ft²
5605 CAUTLEY CV SW
Chappelle Area, Edmonton
Detached · MLS® E4507076 · MaxWell Polaris
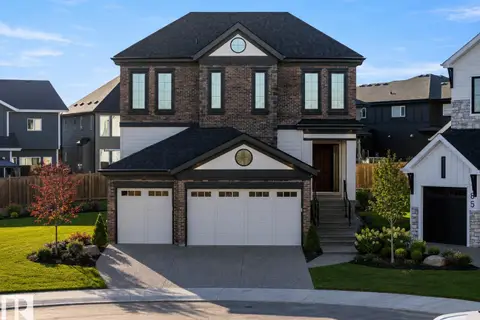 📷 36
$1,700,000
4 bd5 ba3348 ft²
4667 Chegwin Wynd SW
Chappelle Area, Edmonton
Detached · MLS® E4494127 · MaxWell Progressive
 📷 74
$1,698,800
5 bd6 ba6 pk3851 ft²
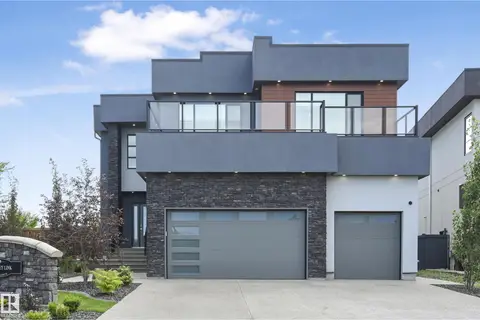
5121 WOOLSEY LI NW
Windermere, Edmonton
Detached · MLS® E4499259 · RE/MAX Excellence
 📷 49
$1,697,900
3 bd4 ba4093 ft²
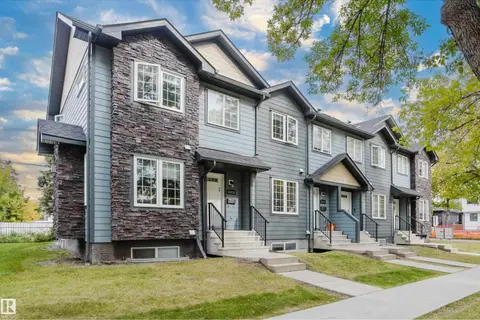
10204 - 10210 113 AV NW
Spruce Avenue, Edmonton
Multiplex
Multiplex · MLS® E4512163 · Exp Realty