5121 WOOLSEY LI NW
Windermere, Edmonton, AB, T6W2C1
Listed by RE/MAX Excellence
$1,698,800
- 5 bedrooms
- 6 bathrooms
- 6 parking
- 3851 sq ft
Listed 97 days ago · MLS® E4499259
About this home
Gorgeous fully finished estate home in Westpointe of Windermere. Nearly 5500sf of luxury finishes complete with 5 bedrooms +2 flex rooms, 6 bathrooms, 3 living areas, 2 kitchens +wet bar & triple garage. 20' foyer & an open tread glass railing staircase welcomes you through a naturally lit, contemporary home with numerous upgrades throughout. Great room with modern 6' linear fireplace feature wall. Sleek chef's kitchen with ample storage, quartz counters, extended cabinetry wall, upgraded appliances & secondary prep kitchen. Full dining nook with direct access to covered deck for evening bbq's. Convenient main floor den/bedroom with ensuite. Upper level bonus, open to below, 4 generous sized bedrooms, each with access to their own ensuites & upper laundry room. Primary bedroom will accommodate any furniture arrangement & features a covered balcony, spa 5pc ensuite & walk-in dressing room. Basement highlights multiple recreation areas, wetbar, 5th bedroom, exercise room & 3pc bathroom. Shows a 10! (id:66966)
Details
- Type
- Detached
- Size
- 3851 sq ft
- Basement
- Finished, Full
- Garage
- Garage
- Neighbourhood
- Windermere
- Municipality
- Edmonton
Interior
- Fireplace
- Electric
- Appliances
- Washer, Refrigerator, Gas stove(s), Dishwasher, Stove, Dryer, Microwave, Alarm System, Oven - Built-In, Hood Fan, See remarks, Window Coverings, Garage door opener, Garage door opener remote(s)
Heating, cooling and services
- Heating
- Forced air
- Air conditioning
- Central air conditioning
Building and exterior
- Year built
- 2022
Parking
- Total parking
- 6
- Driveway and parking
- Attached Garage
Rooms
| Room | Level | Size | Features |
|---|---|---|---|
| Living room | Main level | 4.94 × 3.13 m (16'2" × 10'3") | |
| Dining room | Main level | 3.54 × 2.74 m (11'7" × 9') | |
| Kitchen | Main level | 5 × 3.48 m (16'5" × 11'5") | |
| Den | Main level | 3.98 × 3.97 m (13'1" × 13') | |
| Primary Bedroom | Upper Level | 5.46 × 4.55 m (17'11" × 14'11") | |
| Bedroom 2 | Upper Level | 3.65 × 3.67 m (12' × 12') | |
| Bedroom 3 | Upper Level | 3.98 × 4 m (13'1" × 13'1") | |
| Bedroom 4 | Upper Level | 4.97 × 3.55 m (16'4" × 11'8") | |
| Bonus Room | Upper Level | 4.21 × 4.63 m (13'10" × 15'2") | |
| Great room | Main level | 4.27 × 7.01 m (14' × 23') | |
| Breakfast | Main level | 4.45 × 2.74 m (14'7" × 9') | |
| Recreation room | Basement | 4.05 × 4.8 m (13'3" × 15'9") | |
| Bedroom 5 | Basement | 3.93 × 3.21 m (12'11" × 10'6") |
Location
Location is approximate. See nearby homes on the map
Listed by RE/MAX Excellence.

REALTOR®, REALTORS®, and the REALTOR® logo are certification marks that are owned by REALTOR® Canada Inc. and licensed exclusively to The Canadian Real Estate Association (CREA). These certification marks identify real estate professionals who are members of CREA and who must abide by CREA’s By-Laws, Rules, and the REALTOR® Code. The MLS® trademark and the MLS® logo are owned by CREA and identify the professional real estate services provided by members of CREA.
The information contained on this site is based in whole or in part on information that is provided by members of The Canadian Real Estate Association, who are responsible for its accuracy. CREA reproduces and distributes this information as a service for its members and assumes no responsibility for its accuracy.
Similar homes nearby
See more in Edmonton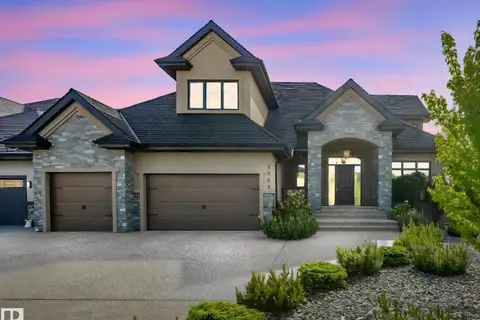 📷 75
$1,749,722
7 bd6 ba3781 ft²
2807 WHEATON DR NW
Windermere, Edmonton
Detached · MLS® E4492904 · Sterling Real Estate
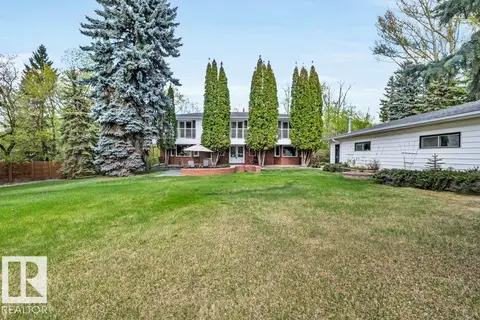 📷 75
$1,750,000
4 bd4 ba3792 ft²
260 Windermere DR NW
Windermere, Edmonton
Detached · MLS® E4489580 · RE/MAX Excellence
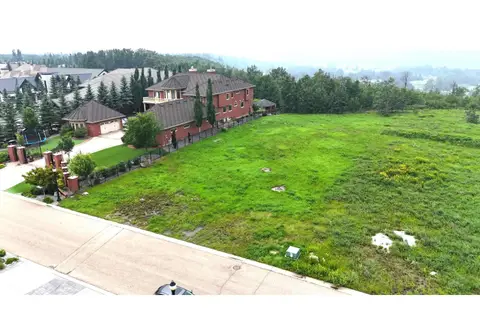 📷 14
$1,788,000
0 bd
24 WINDERMERE DR SW
Windermere, Edmonton
Ravine lot
Vacant Land · MLS® E4481942 · Mozaic Realty Group
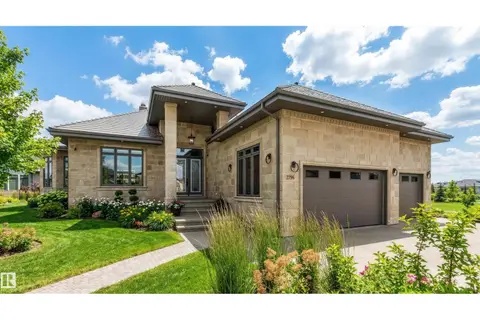 📷 59
$1,598,000
8 bd8 ba4925 ft²
2796 WHEATON DR NW
Windermere, Edmonton
Detached · MLS® E4501484 · RE/MAX Elite
 📷 50
$1,799,900
4 bd3 ba1778 ft²
140 WINDERMERE DR NW
Windermere, Edmonton
Ravine lot
Detached · MLS® E4509174 · RE/MAX Excellence
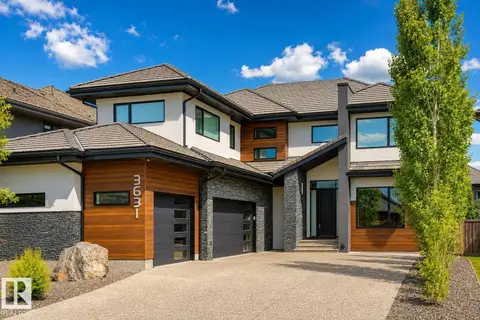 📷 65
$1,585,000
6 bd5 ba3991 ft²
3631 WESTCLIFF WY SW
Windermere, Edmonton
Detached · MLS® E4512093 · Royal Lepage Arteam Realty
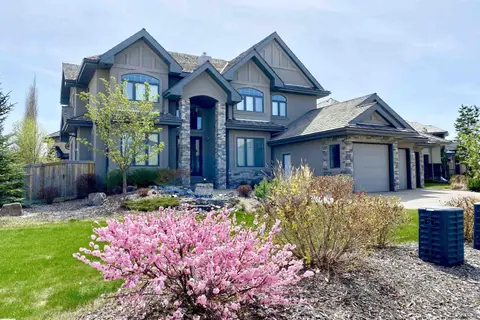 📷 74
$1,820,000
6 bd7 ba4235 ft²
3503 WATSON PT SW
Windermere, Edmonton
Detached · MLS® E4497770 · Century 21 Masters
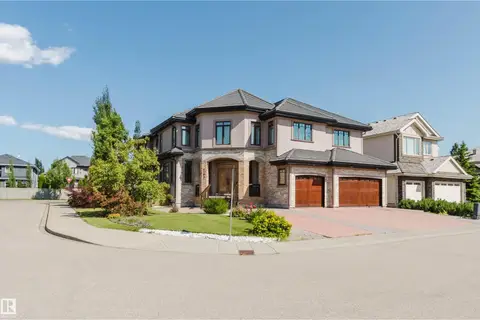 📷 37
$1,549,000
6 bd5 ba5612 ft²
4103 WESTCLIFF HEATH HE SW
Windermere, Edmonton
Detached · MLS® E4499161 · Mozaic Realty Group