3631 WESTCLIFF WY SW
Windermere, Edmonton, AB, T6W2L2
Listed by Royal Lepage Arteam Realty
$1,585,000
- 6 bedrooms
- 5 bathrooms
- 3991 sq ft
Listed 14 days ago · MLS® E4512093
About this home
Experience over 5,500 sqft of refined living in this stunning 6-bedroom (4+2), 5-bathroom home in Upper Windermere, backing onto a serene walking path. The main floor features 10ft ceilings, a private den, elegant dining area, and a chef-inspired kitchen with Sub-Zero & Wolf appliances, quartz countertops throughout, an open riser staircase, and a walkthrough pantry with gas fireplace. Upstairs offers 4 spacious bedrooms, a bonus room, convenient laundry, a Jack & Jill setup, and a huge primary walk-in closet. The fully finished basement is built for lifestyle, featuring a theatre room, wet bar, gym, and 2 additional bedrooms. Enjoy premium upgrades including a triple heated garage, central A/C, Control4 automation, water softener, hot water on demand, and low-maintenance artificial turf. Ideally located near top-rated schools, parks, and everyday amenities. This home delivers exceptional comfort, convenience, and executive-level living. (id:66966)
Details
- Type
- Detached
- Size
- 3991 sq ft
- Basement
- Finished, Full
- Garage
- Garage
- Neighbourhood
- Windermere
- Municipality
- Edmonton
Interior
- Fireplace
- Gas
- Appliances
- Washer, Refrigerator, Dishwasher, Wine Fridge, Stove, Dryer, Freezer, Hood Fan, Window Coverings, Garage door opener
Heating, cooling and services
- Heating
- Forced air
- Air conditioning
- Central air conditioning
Building and exterior
- Year built
- 2015
Parking
- Driveway and parking
- Attached Garage
Rooms
| Room | Level | Size | Features |
|---|---|---|---|
| Living room | Main level | 6.15 × 10.2 m (20'2" × 33'6") | |
| Dining room | Main level | 3.65 × 4.86 m (12' × 15'11") | |
| Kitchen | Main level | 3.92 × 5.38 m (12'10" × 17'8") | |
| Den | Main level | 3.64 × 4.46 m (11'11" × 14'8") | |
| Primary Bedroom | Upper Level | 4.1 × 7.04 m (13'5" × 23'1") | |
| Bedroom 2 | Upper Level | 3.65 × 6.45 m (12' × 21'2") | |
| Bedroom 3 | Upper Level | 3.66 × 4.98 m (12' × 16'4") | |
| Bedroom 4 | Upper Level | 3.65 × 3.48 m (12' × 11'5") | |
| Bonus Room | Upper Level | 4.88 × 6.02 m (16' × 19'9") | |
| Laundry room | Upper Level | 3.94 × 1.75 m (12'11" × 5'9") | |
| Bedroom 5 | Basement | 3.52 × 4.34 m (11'7" × 14'3") | |
| Bedroom 6 | Basement | ||
| Recreation room | Basement | 8.78 × 7.16 m (28'10" × 23'6") | |
| Media | Basement | 6.09 × 3.89 m (20' × 12'9") |
Location
Location is approximate. See nearby homes on the map
Listed by Royal Lepage Arteam Realty.

REALTOR®, REALTORS®, and the REALTOR® logo are certification marks that are owned by REALTOR® Canada Inc. and licensed exclusively to The Canadian Real Estate Association (CREA). These certification marks identify real estate professionals who are members of CREA and who must abide by CREA’s By-Laws, Rules, and the REALTOR® Code. The MLS® trademark and the MLS® logo are owned by CREA and identify the professional real estate services provided by members of CREA.
The information contained on this site is based in whole or in part on information that is provided by members of The Canadian Real Estate Association, who are responsible for its accuracy. CREA reproduces and distributes this information as a service for its members and assumes no responsibility for its accuracy.
Similar homes nearby
See more in Edmonton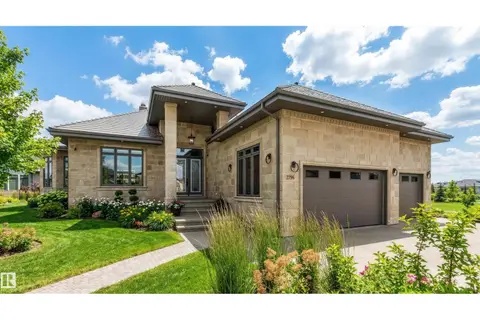 📷 59
$1,598,000
8 bd8 ba4925 ft²
2796 WHEATON DR NW
Windermere, Edmonton
Detached · MLS® E4501484 · RE/MAX Elite
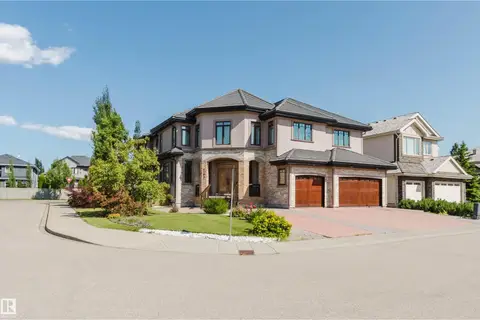 📷 37
$1,549,000
6 bd5 ba5612 ft²
4103 WESTCLIFF HEATH HE SW
Windermere, Edmonton
Detached · MLS® E4499161 · Mozaic Realty Group
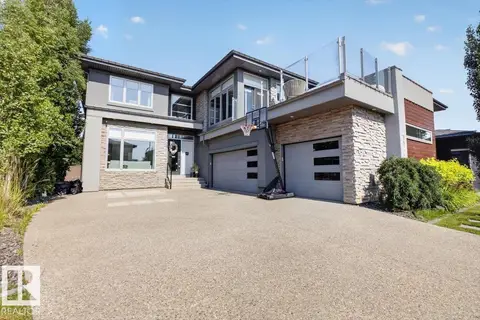 📷 75
$1,495,000
5 bd5 ba3351 ft²
1123 WAHL PL NW
Windermere, Edmonton
Detached · MLS® E4504336 · Century 21 All Stars Realty Ltd
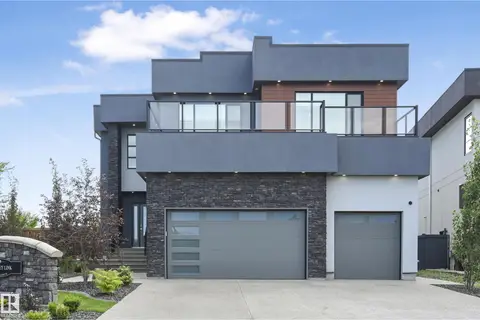 📷 74
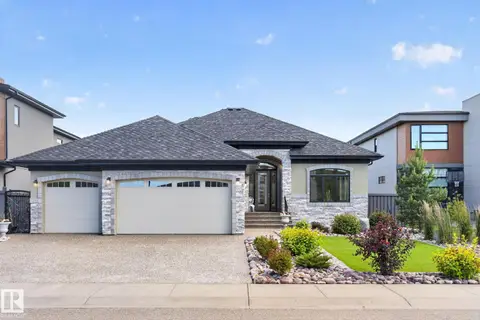
$1,698,800
5 bd6 ba6 pk3851 ft²
5121 WOOLSEY LI NW
Windermere, Edmonton
Detached · MLS® E4499259 · RE/MAX Excellence
 📷 65
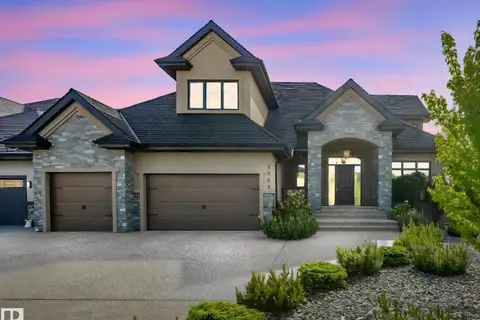
$1,449,900
4 bd3 ba2140 ft²
4707 WOOLSEY CM SW
Windermere, Edmonton
Detached · MLS® E4497312 · 2% Realty Pro
 📷 75
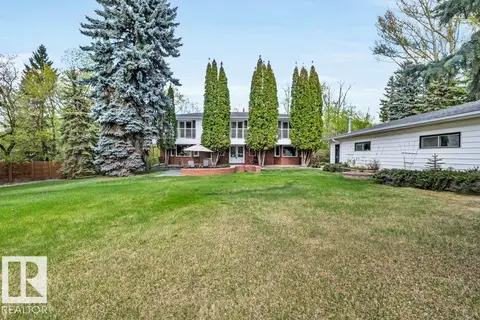
$1,749,722
7 bd6 ba3781 ft²
2807 WHEATON DR NW
Windermere, Edmonton
Detached · MLS® E4492904 · Sterling Real Estate
 📷 75
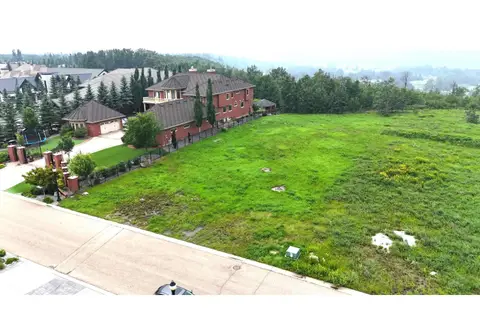
$1,750,000
4 bd4 ba3792 ft²
260 Windermere DR NW
Windermere, Edmonton
Detached · MLS® E4489580 · RE/MAX Excellence
 📷 14
$1,788,000
0 bd
24 WINDERMERE DR SW
Windermere, Edmonton
Ravine lot
Vacant Land · MLS® E4481942 · Mozaic Realty Group