4103 WESTCLIFF HEATH HE SW
Windermere, Edmonton, AB, T6W0X9
Listed by Mozaic Realty Group
$1,549,000
- 6 bedrooms
- 5 bathrooms
- 5612 sq ft
Listed 97 days ago · MLS® E4499161
About this home
UNMATCHED VALUE! Own a massive luxury estate priced significantly BELOW market value. Boasting over 5,600 sq ft of above-grade living space PLUS an expansive 3,600+ sq ft basement, this estate offers over 9,200+ sq ft of incredible potential. The majestic exterior on a corner lot opens to soaring ceilings, a stunning spiral staircase, and sun-drenched principal rooms. Its generous layout and multiple living zones make it ideally suited for multigenerational families seeking privacy, connection, and togetherness. While the property features high-end bones, several interior areas remain unfinished. This is a rare opportunity for buyers, builders or investors to bring their design ideas, complete the final touches and unlock equity in a multi-million-dollar-class home. Featuring a sprawling primary wing with a spa-like ensuite and endless spaces to customize. Don’t miss this luxury ‘sweat-equity’ opportunity in a prestigious neighborhood. Sold “as-is, where-is.” Opportunities like this are hard to find! (id:66966)
Details
- Type
- Detached
- Size
- 5612 sq ft
- Basement
- Partially finished, Full
- Garage
- Garage
- Neighbourhood
- Windermere
- Municipality
- Edmonton
Interior
- Fireplace
- No
- Appliances
- Washer, Refrigerator, Gas stove(s), Dishwasher, Dryer, Hood Fan, Window Coverings, Garage door opener
Heating, cooling and services
- Heating
- Forced air
Building and exterior
- Year built
- 2013
Parking
- Driveway and parking
- Attached Garage
Rooms
| Room | Level | Size | Features |
|---|---|---|---|
| Living room | Main level | 5.14 × 4.99 m (16'10" × 16'4") | |
| Dining room | Main level | 5.33 × 4.99 m (17'6" × 16'4") | |
| Kitchen | Main level | 7.04 × 5.79 m (23'1" × 19') | |
| Family room | Main level | 5.24 × 4.69 m (17'2" × 15'5") | |
| Primary Bedroom | Upper Level | 6.42 × 6.06 m (21'1" × 19'11") | |
| Bedroom 2 | Main level | 6.44 × 4.05 m (21'2" × 13'3") | |
| Bedroom 3 | Upper Level | 5.19 × 4.05 m (17' × 13'3") | |
| Bedroom 4 | Upper Level | 5.79 × 9.13 m (19' × 29'11") | |
| Breakfast | Main level | 2.73 × 3.28 m (8'11" × 10'9") | |
| Pantry | Main level | 5.02 × 2.33 m (16'6" × 7'8") | |
| Mud room | Main level | 3.91 × 2.39 m (12'10" × 7'10") | |
| Bedroom 5 | Upper Level | 5.14 × 4.81 m (16'10" × 15'9") | |
| Bedroom 6 | Upper Level | 4.52 × 4.11 m (14'10" × 13'6") |
Location
Location is approximate. See nearby homes on the map
Listed by Mozaic Realty Group.

REALTOR®, REALTORS®, and the REALTOR® logo are certification marks that are owned by REALTOR® Canada Inc. and licensed exclusively to The Canadian Real Estate Association (CREA). These certification marks identify real estate professionals who are members of CREA and who must abide by CREA’s By-Laws, Rules, and the REALTOR® Code. The MLS® trademark and the MLS® logo are owned by CREA and identify the professional real estate services provided by members of CREA.
The information contained on this site is based in whole or in part on information that is provided by members of The Canadian Real Estate Association, who are responsible for its accuracy. CREA reproduces and distributes this information as a service for its members and assumes no responsibility for its accuracy.
Similar homes nearby
See more in Edmonton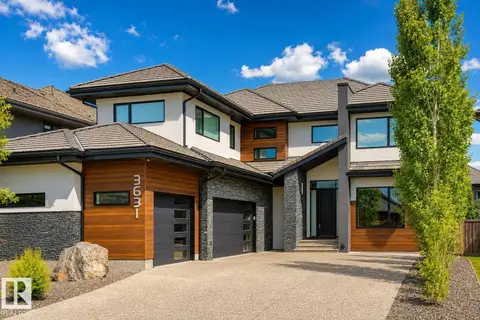 📷 65
$1,585,000
6 bd5 ba3991 ft²
3631 WESTCLIFF WY SW
Windermere, Edmonton
Detached · MLS® E4512093 · Royal Lepage Arteam Realty
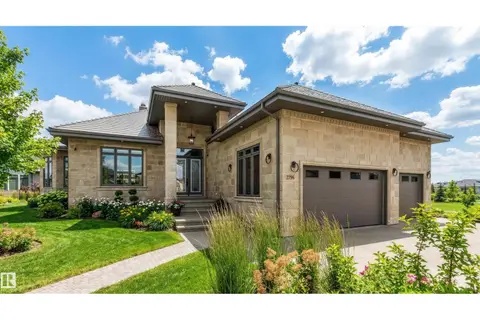 📷 59
$1,598,000
8 bd8 ba4925 ft²
2796 WHEATON DR NW
Windermere, Edmonton
Detached · MLS® E4501484 · RE/MAX Elite
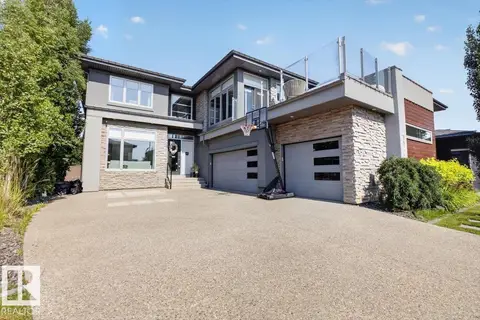 📷 75
$1,495,000
5 bd5 ba3351 ft²
1123 WAHL PL NW
Windermere, Edmonton
Detached · MLS® E4504336 · Century 21 All Stars Realty Ltd
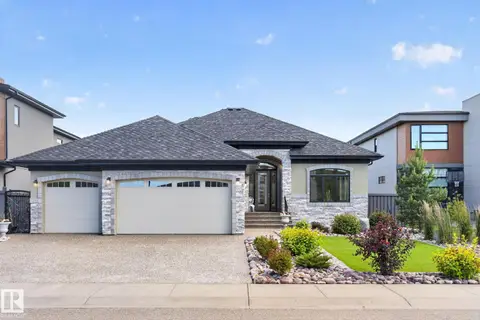 📷 65
$1,449,900
4 bd3 ba2140 ft²
4707 WOOLSEY CM SW
Windermere, Edmonton
Detached · MLS® E4497312 · 2% Realty Pro
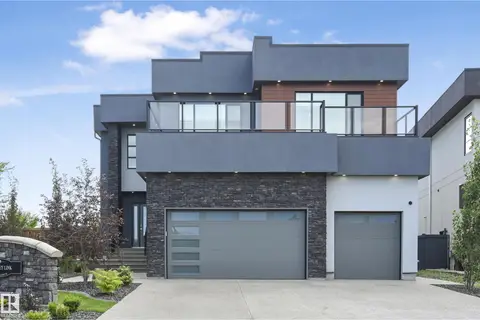 📷 74
$1,698,800
5 bd6 ba6 pk3851 ft²
5121 WOOLSEY LI NW
Windermere, Edmonton
Detached · MLS® E4499259 · RE/MAX Excellence
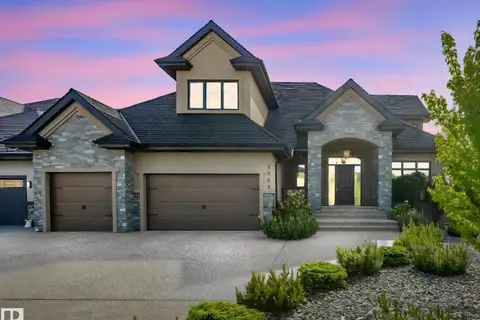 📷 75
$1,749,722
7 bd6 ba3781 ft²
2807 WHEATON DR NW
Windermere, Edmonton
Detached · MLS® E4492904 · Sterling Real Estate
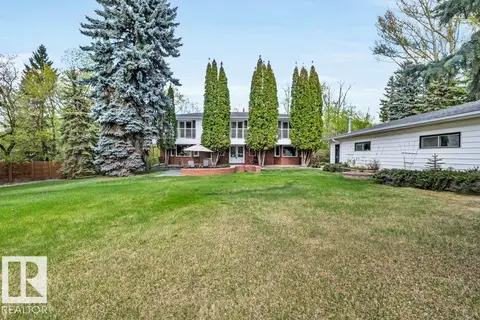 📷 75
$1,750,000
4 bd4 ba3792 ft²
260 Windermere DR NW
Windermere, Edmonton
Detached · MLS® E4489580 · RE/MAX Excellence
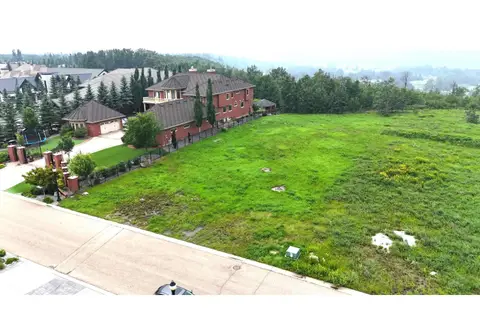 📷 14
$1,788,000
0 bd
24 WINDERMERE DR SW
Windermere, Edmonton
Ravine lot
Vacant Land · MLS® E4481942 · Mozaic Realty Group