260 Windermere DR NW
Windermere, Edmonton, AB, T6W0S4
Listed by RE/MAX Excellence
$1,750,000
- 4 bedrooms
- 4 bathrooms
- 3792 sq ft
Listed 152 days ago · MLS® E4489580
About this home
Rare 1.09-acre property in Edmonton’s prestigious Windermere backing onto greenspace, offering private acreage living within city limits. From front porch, through open foyer, you are welcomed into the open-concept main floor, ideal for families and entertaining; a well aligned stairway, family room and living room all beckon you in. There is a seamless flow between the living room, dining area and sunroom to the rear deck for BBQs or morning coffee w/the kitchen opening here to complete the flow. Large laundry and a 2-pce bath complete the main level. Upstairs offers a bonus room, 4 bedrooms, 4-pc bath and an impressive primary retreat with luxurious 7-pce ensuite. The fully finished lower level includes a rec room with wet bar, gym, 3-pc bath, office & plenty of storage. Heated oversized detached garage offers space for vehicles, hobbies or workshop use. Minutes to schools, shopping, golf and river valley trails, this beautifully designed home blends space, comfort and lifestyle. (id:66966)
Details
- Type
- Detached
- Size
- 3792 sq ft
- Basement
- Finished, Full
- Garage
- Garage
- Neighbourhood
- Windermere
- Municipality
- Edmonton
Interior
- Fireplace
- Wood
- Appliances
- Washer, Refrigerator, Dishwasher, Stove, Dryer
Heating, cooling and services
- Heating
- Forced air
Building and exterior
- Year built
- 1971
Parking
- Driveway and parking
- Detached Garage, Oversize, Heated Garage
Rooms
| Room | Level | Size | Features |
|---|---|---|---|
| Living room | Main level | 5.48 × 5.29 m (18' × 17'4") | |
| Dining room | Main level | 4.73 × 5.29 m (15'6" × 17'4") | |
| Kitchen | Main level | 4.67 × 5.94 m (15'4" × 19'6") | |
| Family room | Main level | 6.65 × 5.18 m (21'10" × 17') | |
| Den | Lower level | 5.09 × 4.88 m (16'8" × 16') | |
| Primary Bedroom | Upper Level | 5.23 × 5.49 m (17'2" × 18') | |
| Bedroom 2 | Upper Level | 5.23 × 3.94 m (17'2" × 12'11") | |
| Bedroom 3 | Upper Level | 4.58 × 4.7 m (15' × 15'5") | |
| Bedroom 4 | Upper Level | 4.58 × 4.73 m (15' × 15'6") | |
| Bonus Room | Upper Level | 5.22 × 3.53 m (17'2" × 11'7") | |
| Sunroom | Main level | 3.15 × 5.54 m (10'4" × 18'2") | |
| Recreation room | Lower level | 11.18 × 6.05 m (36'8" × 19'10") | |
| Storage | Lower level | 5.21 × 4.24 m (17'1" × 13'11") |
Location
Location is approximate. See nearby homes on the map
Listed by RE/MAX Excellence.

REALTOR®, REALTORS®, and the REALTOR® logo are certification marks that are owned by REALTOR® Canada Inc. and licensed exclusively to The Canadian Real Estate Association (CREA). These certification marks identify real estate professionals who are members of CREA and who must abide by CREA’s By-Laws, Rules, and the REALTOR® Code. The MLS® trademark and the MLS® logo are owned by CREA and identify the professional real estate services provided by members of CREA.
The information contained on this site is based in whole or in part on information that is provided by members of The Canadian Real Estate Association, who are responsible for its accuracy. CREA reproduces and distributes this information as a service for its members and assumes no responsibility for its accuracy.
Similar homes nearby
See more in Edmonton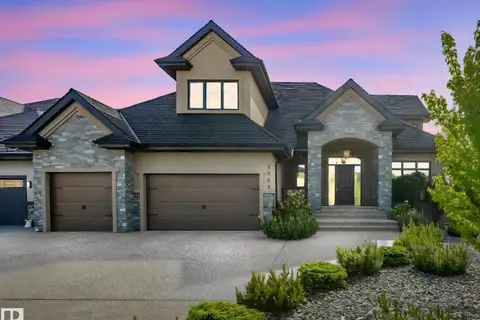 📷 75
$1,749,722
7 bd6 ba3781 ft²
2807 WHEATON DR NW
Windermere, Edmonton
Detached · MLS® E4492904 · Sterling Real Estate
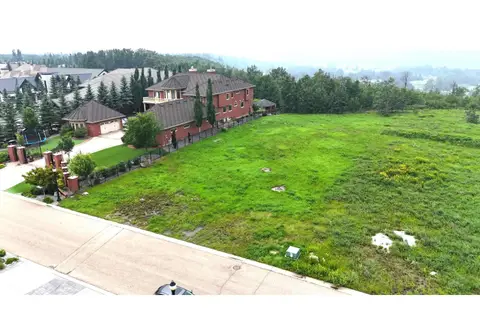 📷 14
$1,788,000
0 bd
24 WINDERMERE DR SW
Windermere, Edmonton
Ravine lot
Vacant Land · MLS® E4481942 · Mozaic Realty Group
 📷 50
$1,799,900
4 bd3 ba1778 ft²
140 WINDERMERE DR NW
Windermere, Edmonton
Ravine lot
Detached · MLS® E4509174 · RE/MAX Excellence
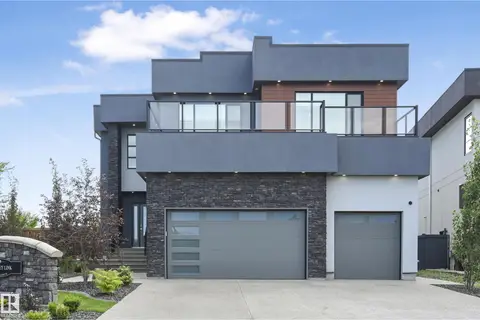 📷 74
$1,698,800
5 bd6 ba6 pk3851 ft²
5121 WOOLSEY LI NW
Windermere, Edmonton
Detached · MLS® E4499259 · RE/MAX Excellence
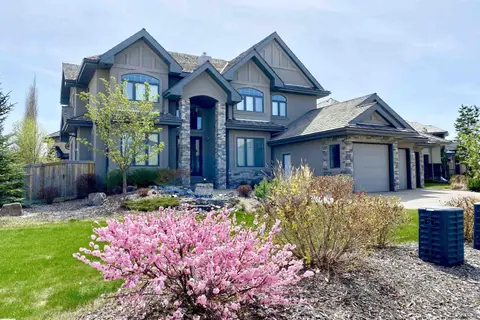 📷 74
$1,820,000
6 bd7 ba4235 ft²
3503 WATSON PT SW
Windermere, Edmonton
Detached · MLS® E4497770 · Century 21 Masters
 📷 7
$1,849,000
0 bd
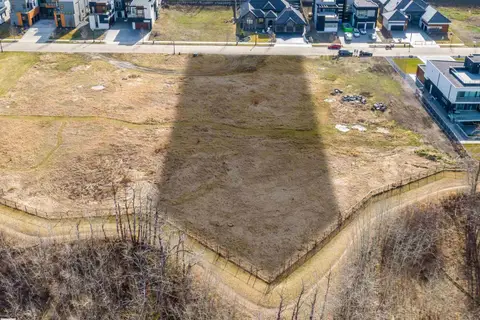
32 WINDERMERE DR SW
Windermere, Edmonton
Vacant Land · MLS® E4493763 · Royal Lepage Arteam Realty
 📷 75
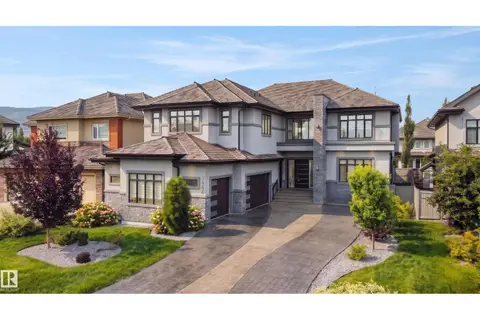
$1,850,000
5 bd5 ba6 pk4547 ft²
3644 WESTCLIFF WY SW
Windermere, Edmonton
Detached · MLS® E4503630 · REMAX River City
 📷 59
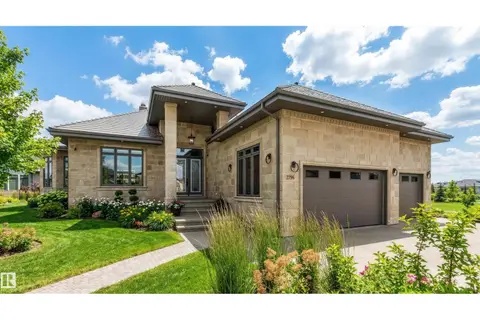
$1,598,000
8 bd8 ba4925 ft²
2796 WHEATON DR NW
Windermere, Edmonton
Detached · MLS® E4501484 · RE/MAX Elite