4707 WOOLSEY CM SW
Windermere, Edmonton, AB, T6W2E2
Listed by 2% Realty Pro
$1,449,900
- 4 bedrooms
- 3 bathrooms
- 2140 sq ft
Listed 107 days ago · MLS® E4497312
About this home
This custom built walkout bungalow offers over 4000sqft of living space was designed with timeless elegance and premium craftsmanship. Walking into this home you immediately notice the soaring ceilings, multiple large windows, wide-plank hardwood, 8ft maple doors, Carrera marble, Italian tile, custom cabinetry, plus in-floor heating throughout including in the triple attached garage. The kitchen showcases a large granite island, S/S appliances, and rich espresso cabinetry, flowing seamlessly into the spacious family and dining areas with access to the elevated deck. The primary suite offers a spa-like 5pc ensuite. A second bedroom, a formal living room, 3pc bath and laundry room complete the main floor. Follow the beautiful staircase to the walk out basement with a massive recreation room, 2 additional bedrooms and direct access to the beautifully landscaped yard backing on to green space. Minutes from river valley, golf courses, school, shopping & restaurants. This is luxury living at it finest! (id:66966)
Details
- Type
- Detached
- Style
- Bungalow
- Size
- 2140 sq ft
- Basement
- Finished, Full, Walk out
- Garage
- Garage
- Neighbourhood
- Windermere
- Municipality
- Edmonton
Interior
- Fireplace
- Electric
- Appliances
- Washer, Refrigerator, Dishwasher, Stove, Dryer, Microwave Range Hood Combo, Window Coverings, Garage door opener, Garage door opener remote(s)
Heating, cooling and services
- Heating
- Forced air, In Floor Heating
- Air conditioning
- Central air conditioning
Building and exterior
- Style
- Bungalow
- Year built
- 2022
Parking
- Driveway and parking
- Attached Garage
Rooms
| Room | Level | Size | Features |
|---|---|---|---|
| Living room | Main level | 3.97 × 3.97 m (13' × 13') | |
| Dining room | Main level | 4.45 × 3.97 m (14'7" × 13') | |
| Kitchen | Main level | 4.45 × 3.11 m (14'7" × 10'2") | |
| Family room | Main level | 4.79 × 3.97 m (15'9" × 13') | |
| Primary Bedroom | Main level | 4.86 × 4.54 m (15'11" × 14'11") | |
| Bedroom 2 | Main level | 3.05 × 4.41 m (10' × 14'6") | |
| Bedroom 3 | Basement | 4.17 × 5.28 m (13'8" × 17'4") | |
| Bedroom 4 | Basement | 3.47 × 4.9 m (11'5" × 16'1") | |
| Recreation room | Basement | 11.13 × 8.2 m (36'6" × 26'11") |
Location
Location is approximate. See nearby homes on the map
Listed by 2% Realty Pro.

REALTOR®, REALTORS®, and the REALTOR® logo are certification marks that are owned by REALTOR® Canada Inc. and licensed exclusively to The Canadian Real Estate Association (CREA). These certification marks identify real estate professionals who are members of CREA and who must abide by CREA’s By-Laws, Rules, and the REALTOR® Code. The MLS® trademark and the MLS® logo are owned by CREA and identify the professional real estate services provided by members of CREA.
The information contained on this site is based in whole or in part on information that is provided by members of The Canadian Real Estate Association, who are responsible for its accuracy. CREA reproduces and distributes this information as a service for its members and assumes no responsibility for its accuracy.
Similar homes nearby
See more in Edmonton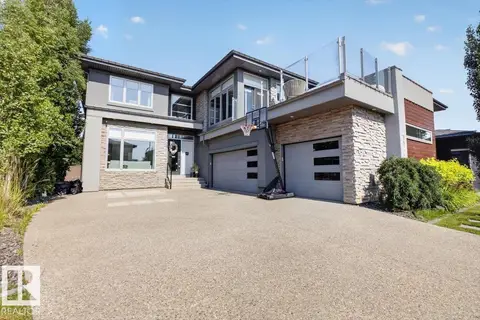 📷 75
$1,495,000
5 bd5 ba3351 ft²
1123 WAHL PL NW
Windermere, Edmonton
Detached · MLS® E4504336 · Century 21 All Stars Realty Ltd
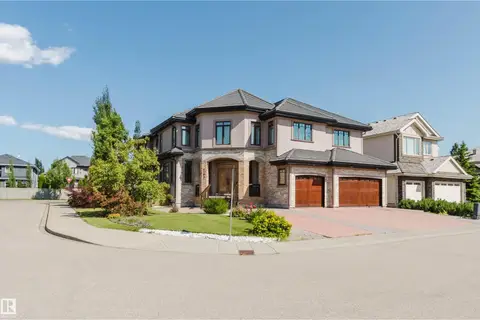 📷 37
$1,549,000
6 bd5 ba5612 ft²
4103 WESTCLIFF HEATH HE SW
Windermere, Edmonton
Detached · MLS® E4499161 · Mozaic Realty Group
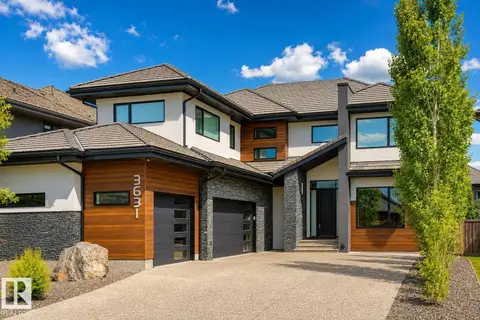 📷 65
$1,585,000
6 bd5 ba3991 ft²
3631 WESTCLIFF WY SW
Windermere, Edmonton
Detached · MLS® E4512093 · Royal Lepage Arteam Realty
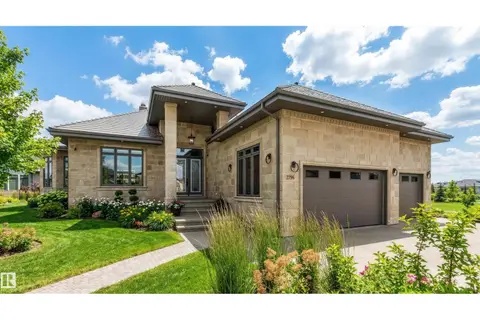 📷 59
$1,598,000
8 bd8 ba4925 ft²
2796 WHEATON DR NW
Windermere, Edmonton
Detached · MLS® E4501484 · RE/MAX Elite
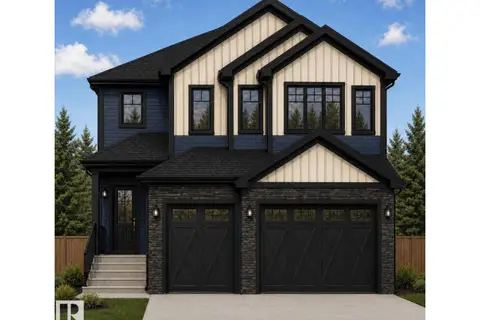 📷 6
$1,280,000
4 bd4 ba3177 ft²
3223 WHITELAW DR NW
Windermere, Edmonton
Detached · MLS® E4506371 · Century 21 Leading
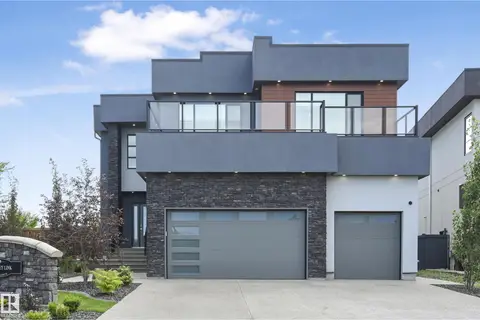 📷 74
$1,698,800
5 bd6 ba6 pk3851 ft²
5121 WOOLSEY LI NW
Windermere, Edmonton
Detached · MLS® E4499259 · RE/MAX Excellence
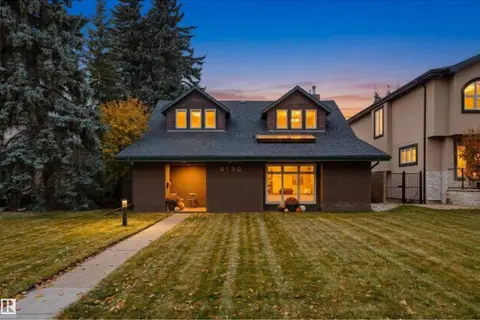 📷 58
$1,449,900
5 bd4 ba4 pk3659 ft²
9130 118 ST NW
Windsor Park (Edmonton), Edmonton
Detached · MLS® E4511166 · RE/MAX Excellence
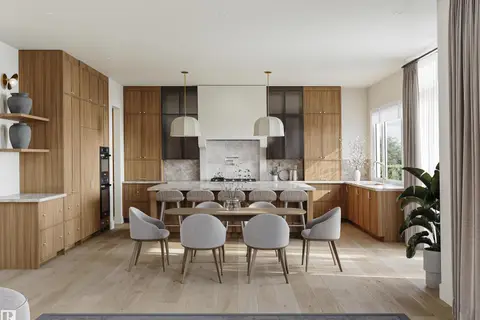 📷 7
$1,450,000
4 bd4 ba3450 ft²
4117 Ginsberg PL NW
Granville (Edmonton), Edmonton
Detached · MLS® E4500954 · Homes & Gardens Real Estate Limited